Start of property details
Share this property:
4912 SANDY GLEN WAY
Wimauma, FL 33598
FOR
SALE
$425,000
Active
3
Beds
2
Baths
2
Garage
2,000
Sqft
0.13
Acres
MLS# A4682141
Cumulative Days on Market: 227 · Includes prior listings · Currently listed since 02/12/26 · Data provided by the MLS.

Property Description

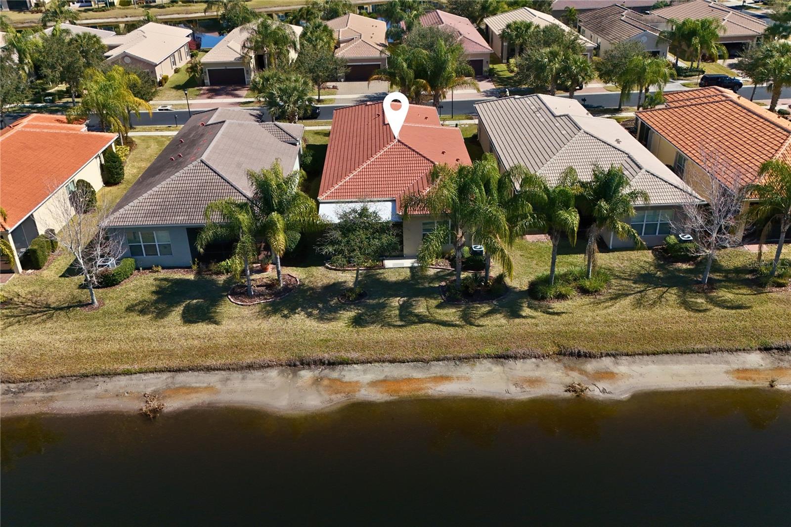
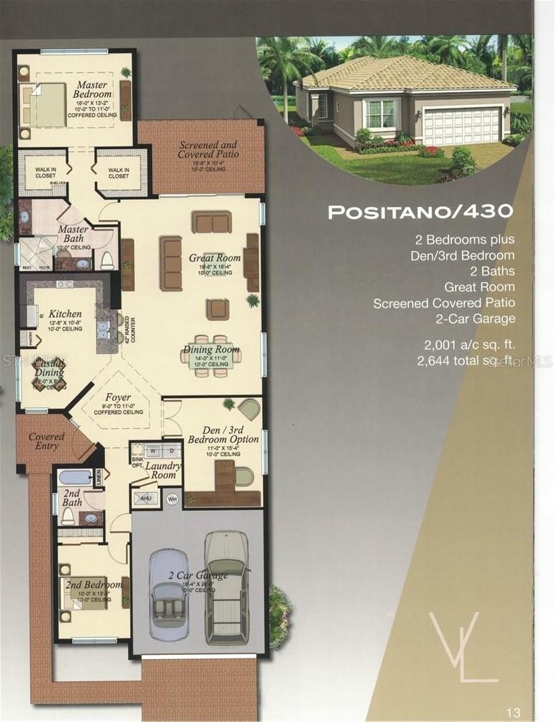
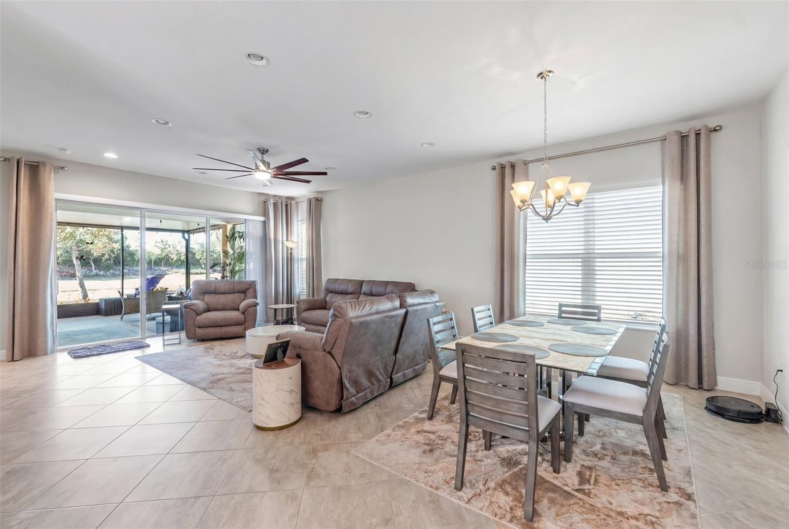
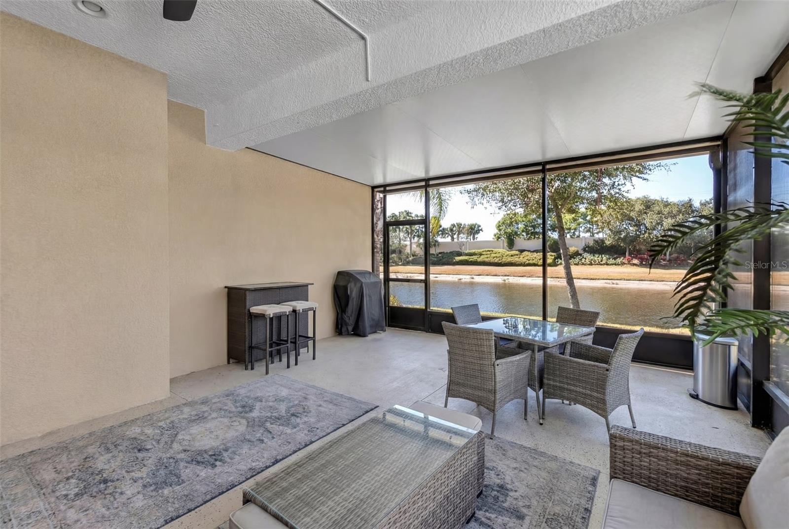
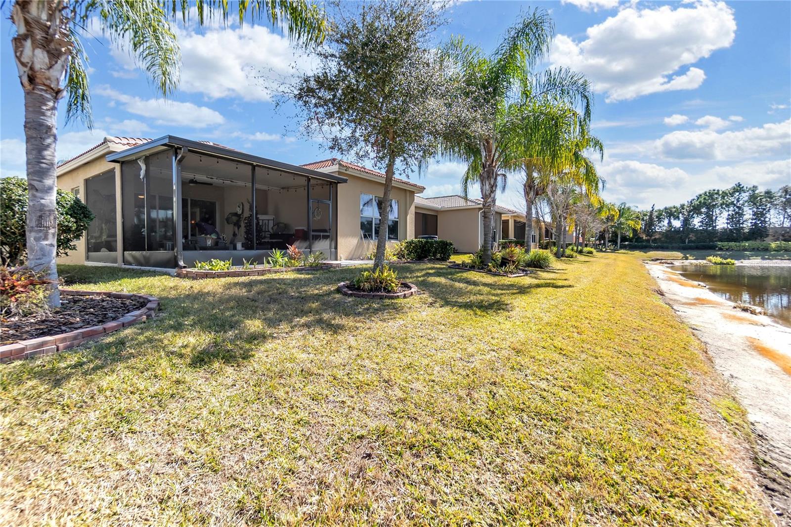
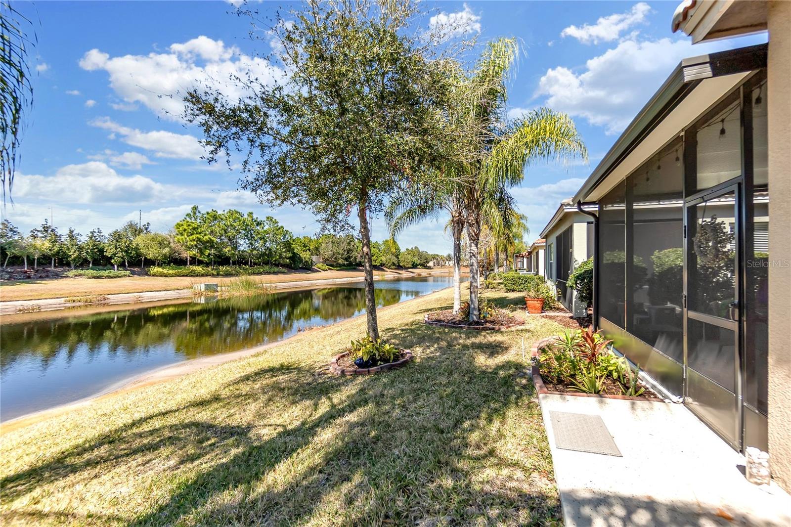
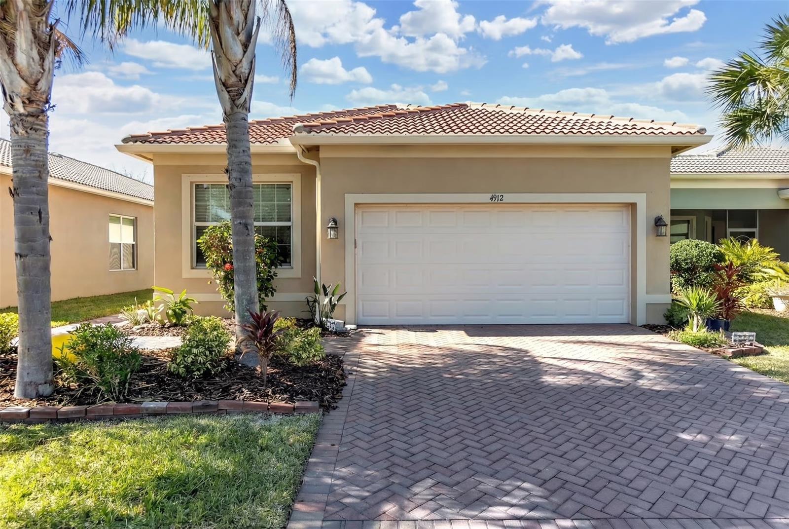
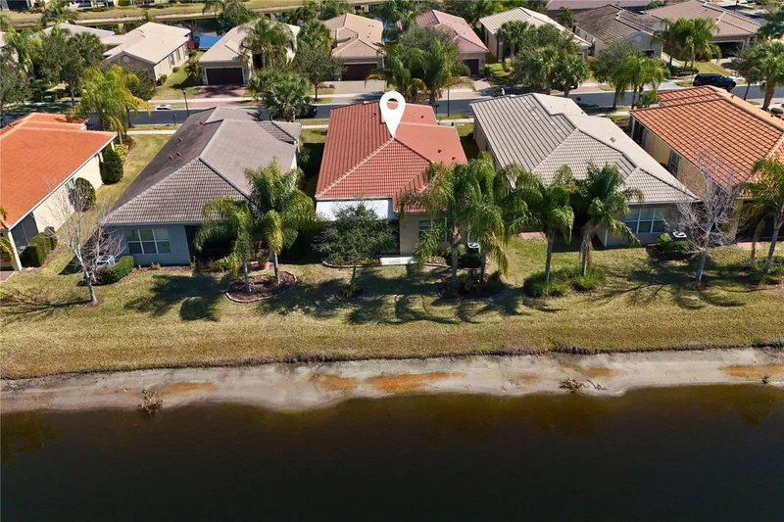
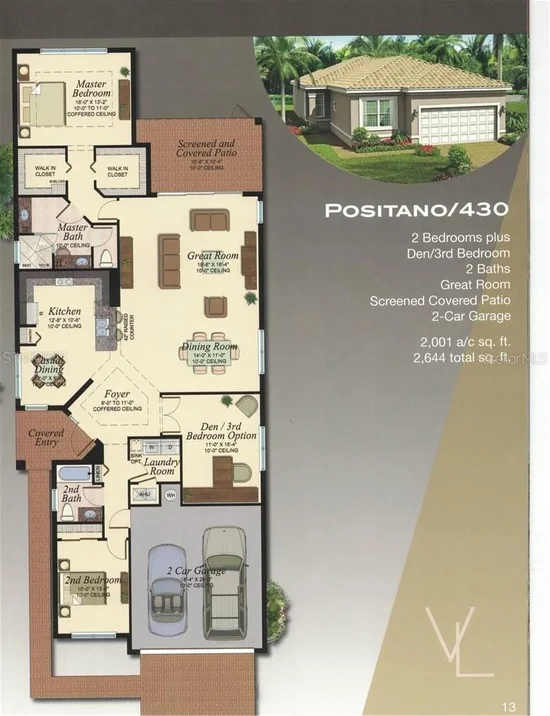
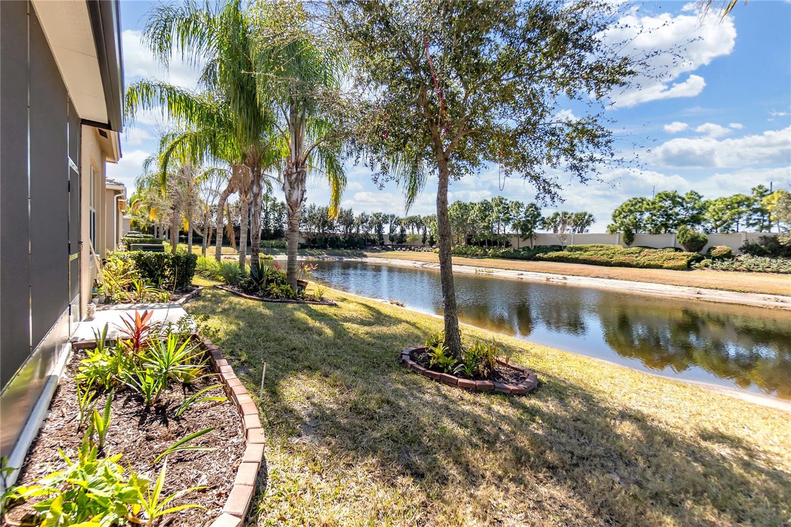
Brand-new, expansive extended lanai designed to maximize your enjoyment of the serene water views and Florida sunshine. Positano model, built in 2018 and spanning 2, 001 sq. ft. of pure luxury. This home is truly move-in ready. Curb appeal abounds with a beautifully landscaped walkway leading to a grand glass-entry door. Inside, the foyer impresses with soaring ceilings and dramatic designer lighting.

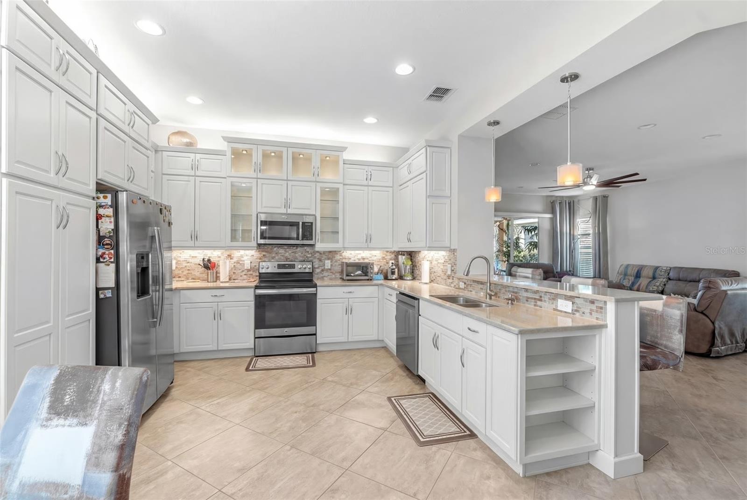
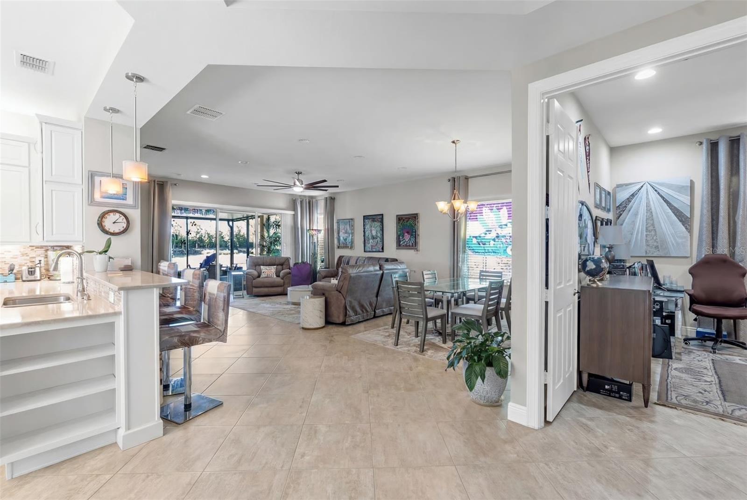
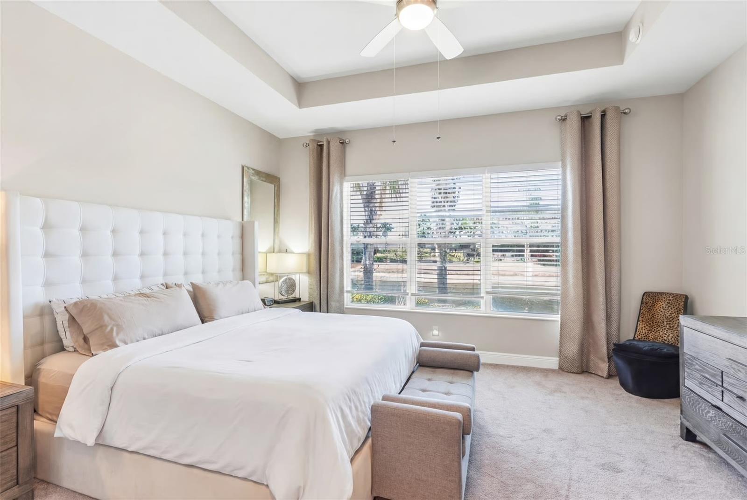
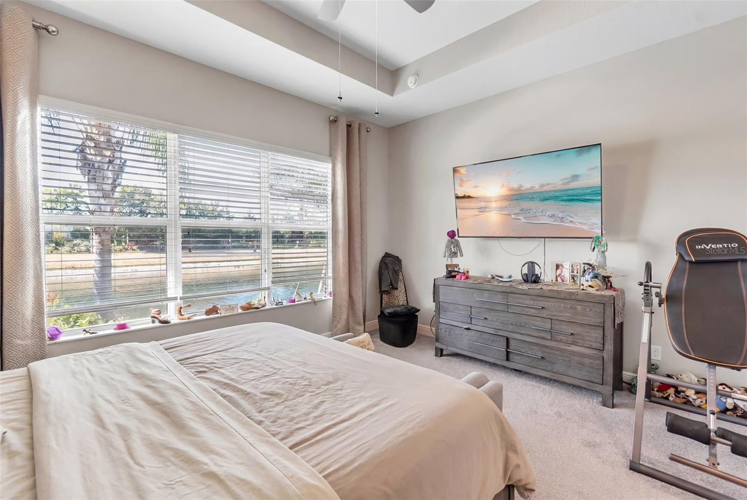
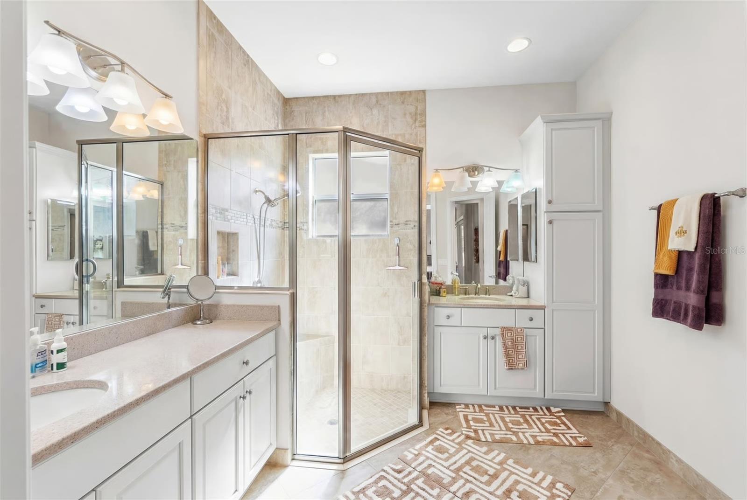
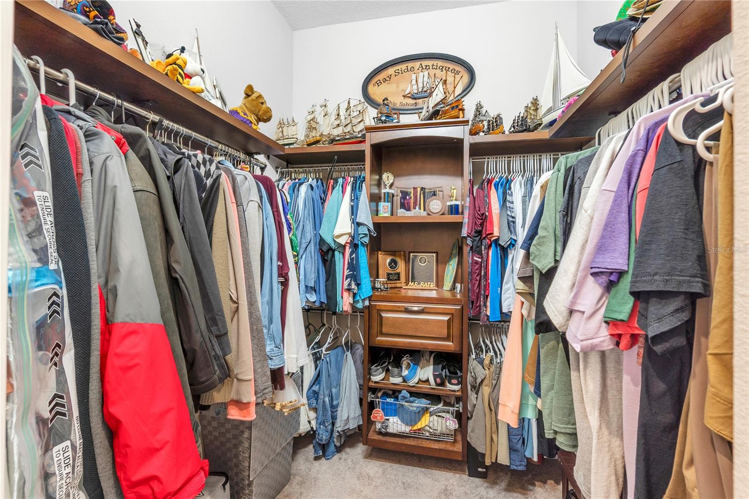
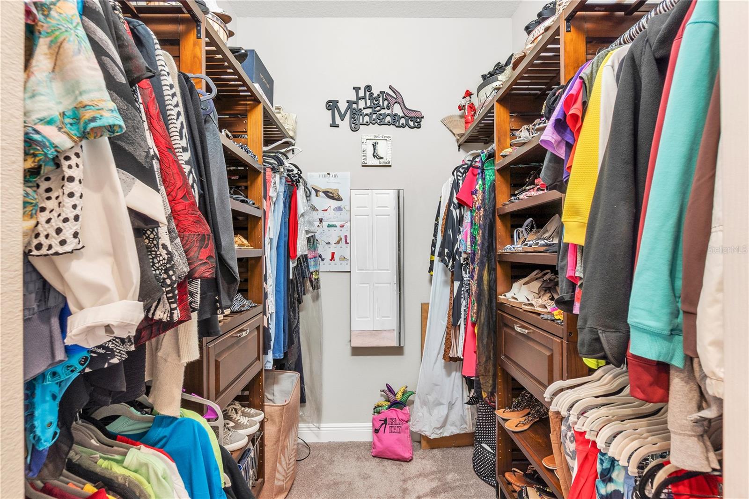
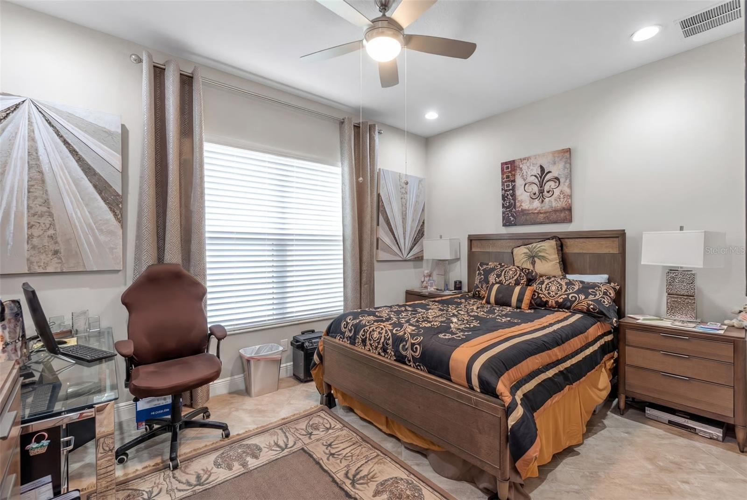
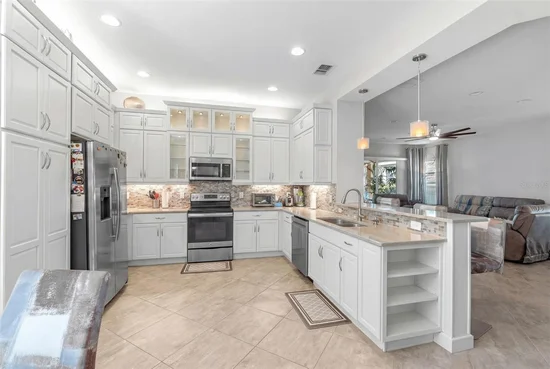
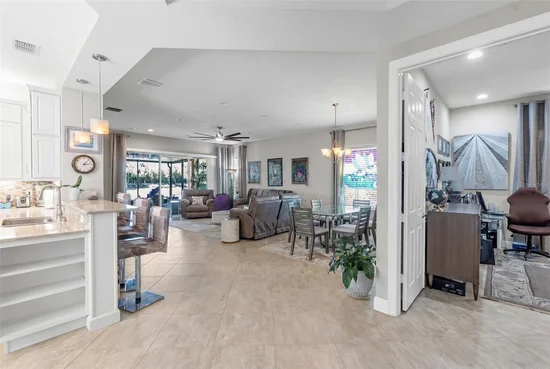
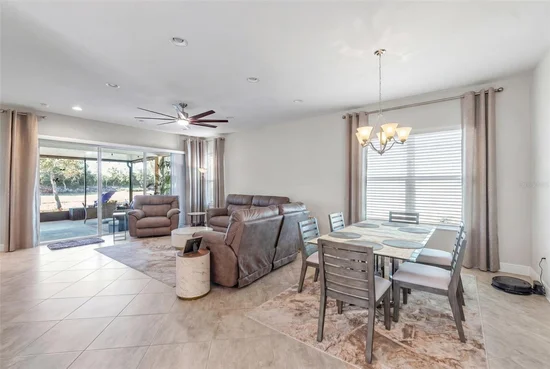
The open-concept layout features 2 bedrooms plus a versatile den (perfect as a 3rd bedroom) and 2 baths. The gourmet kitchen is a chef's dream, boasting 42” staggered cabinetry with a model-view top row, upper / lower lighting, quartz counters, and a glass tile backsplash. The spacious primary suite is a private retreat with dual walk-in closets and a spa-like bath featuring floor-to-ceiling decorative tile.

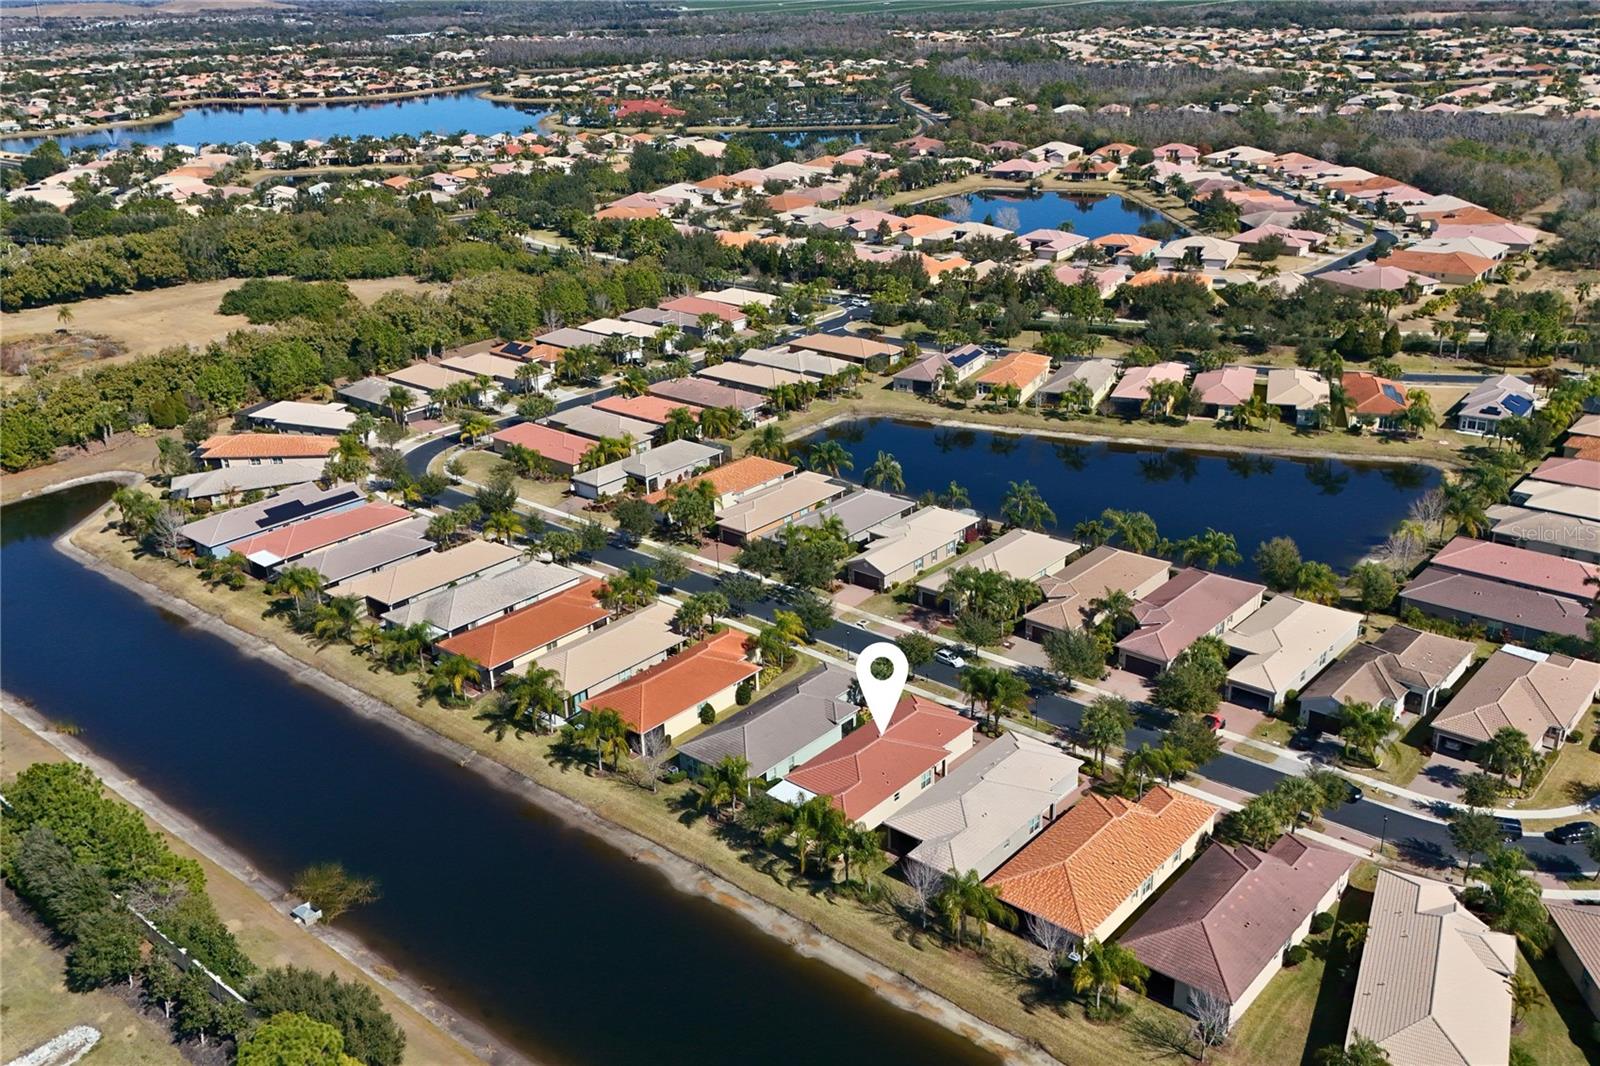
Located in Valencia Lakes, the premier 55+ community in the Tampa Bay area. Residents enjoy a 40, 000 sq. ft. clubhouse, 24 / 7 fitness center, resort and lap pools, pickleball, tennis, and an on-site bistro. Live like you’re on vacation every day in a home that has every "extra" already done for you!

Ask a Local Expert

Property Highlights

Property Type
Residential
Property Sub Type
Single Family Residence
Bedrooms
3
Total Bathrooms
2
Living Area
2,000 Sqft
Price / Sqft
$213
Acres
0.13
Year Built
2018
Cumulative Days On Market
187

Location

Area
33598 - Wimauma
City/Township
WIMAUMA
Direction Faces
East
Water View
Yes
Waterfront
Yes
View
Water
Subdivision
VALENCIA LAKES TR M
County
Hillsborough
Zoning
PD

Lake/Waterfront Information

Waterfront Features
Pond
Water View
Yes

Property Details

Price
$425,000
Property Type
Residential
Property Sub Type
Single Family Residence
Flood Zone Code
X

Building

Levels
One
Stories
1
Total Area
2,644 Sqft

Community

Senior Community
Yes
Community Features
Clubhouse, Deed Restrictions, Dog Park, Fitness Center, Gated Community - No Guard, Golf Carts OK, Irrigation-Reclaimed Water, Pool, Racquetball, Restaurant, Sidewalks, Tennis Court(s), Wheelchair Access, Street Lights

Interior Features

Bedrooms and Bathrooms

Total Bathrooms
2
Full Bathrooms
2
Bedrooms
3

Area and Spaces

Living Area
2,000 Sqft

Appliances

Appliances
Dishwasher, Disposal

Interior Features

Interior Features
Ceiling Fans(s)
Flooring
Carpet, Tile
Laundry Features
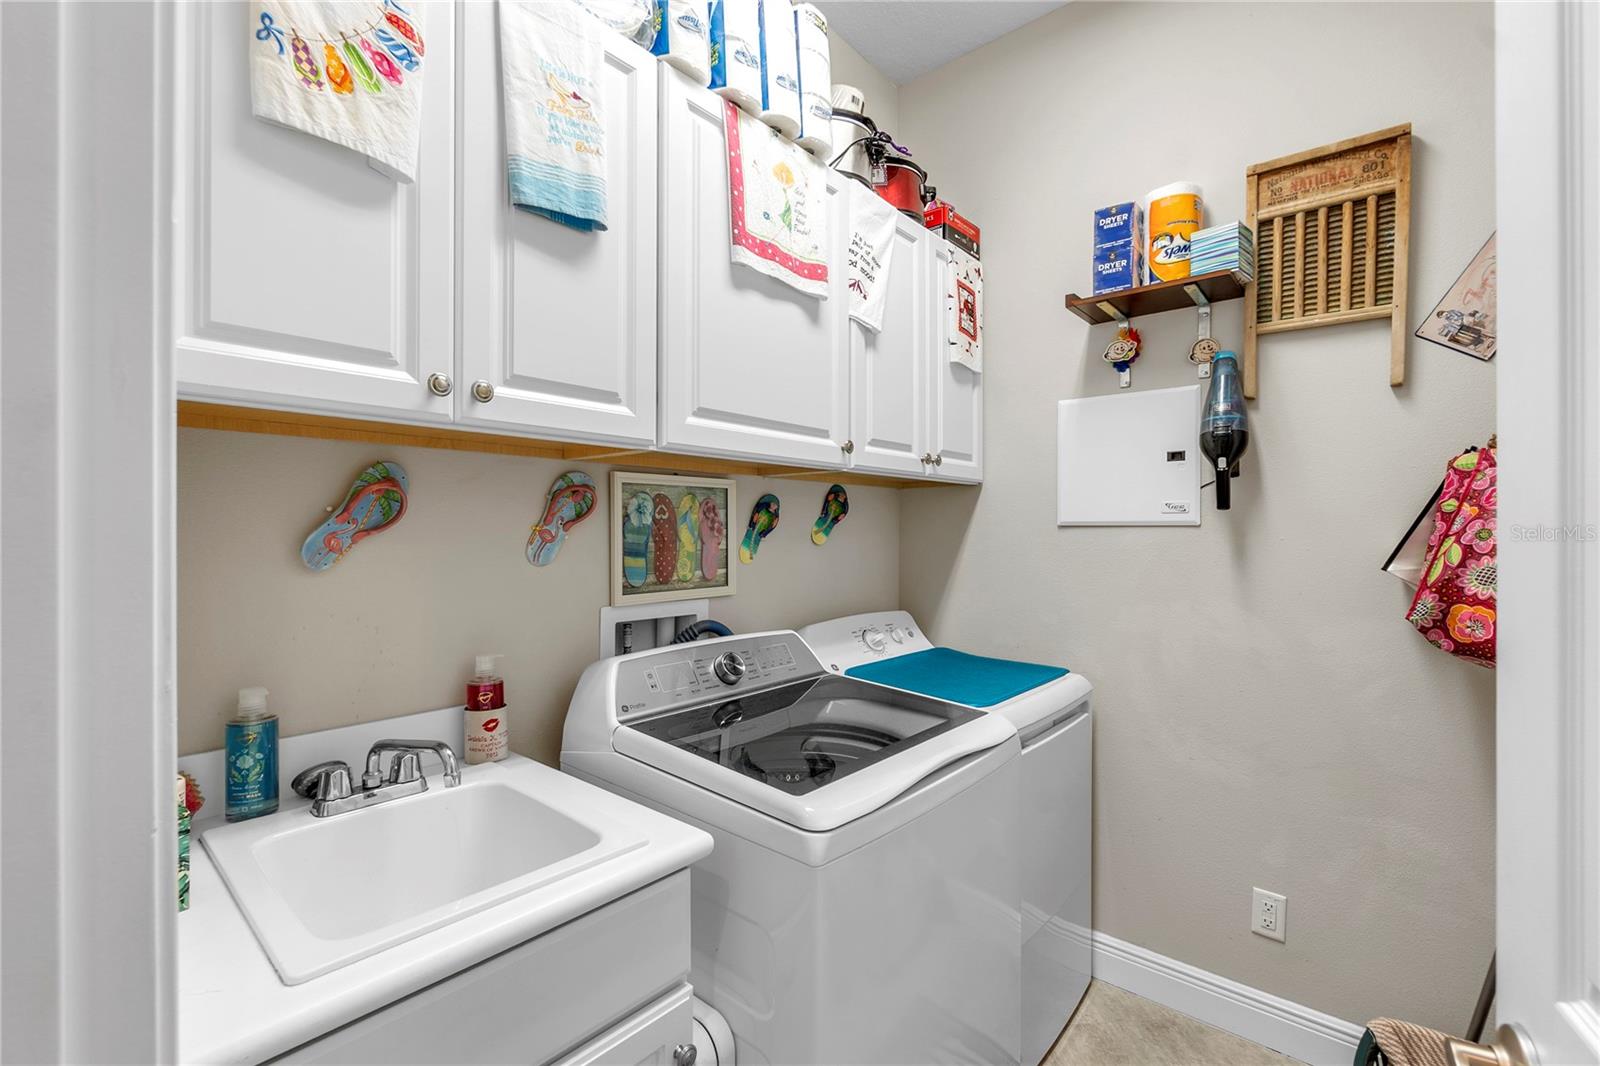
Inside, Laundry Room
Furnished
Unfurnished

Heating and Cooling

Heating Features
Central, Electric, Heat Pump

Building Details

Construction

Year Built
2018
Foundations
Slab

Materials

Construction Materials
Block, Stucco
Roof
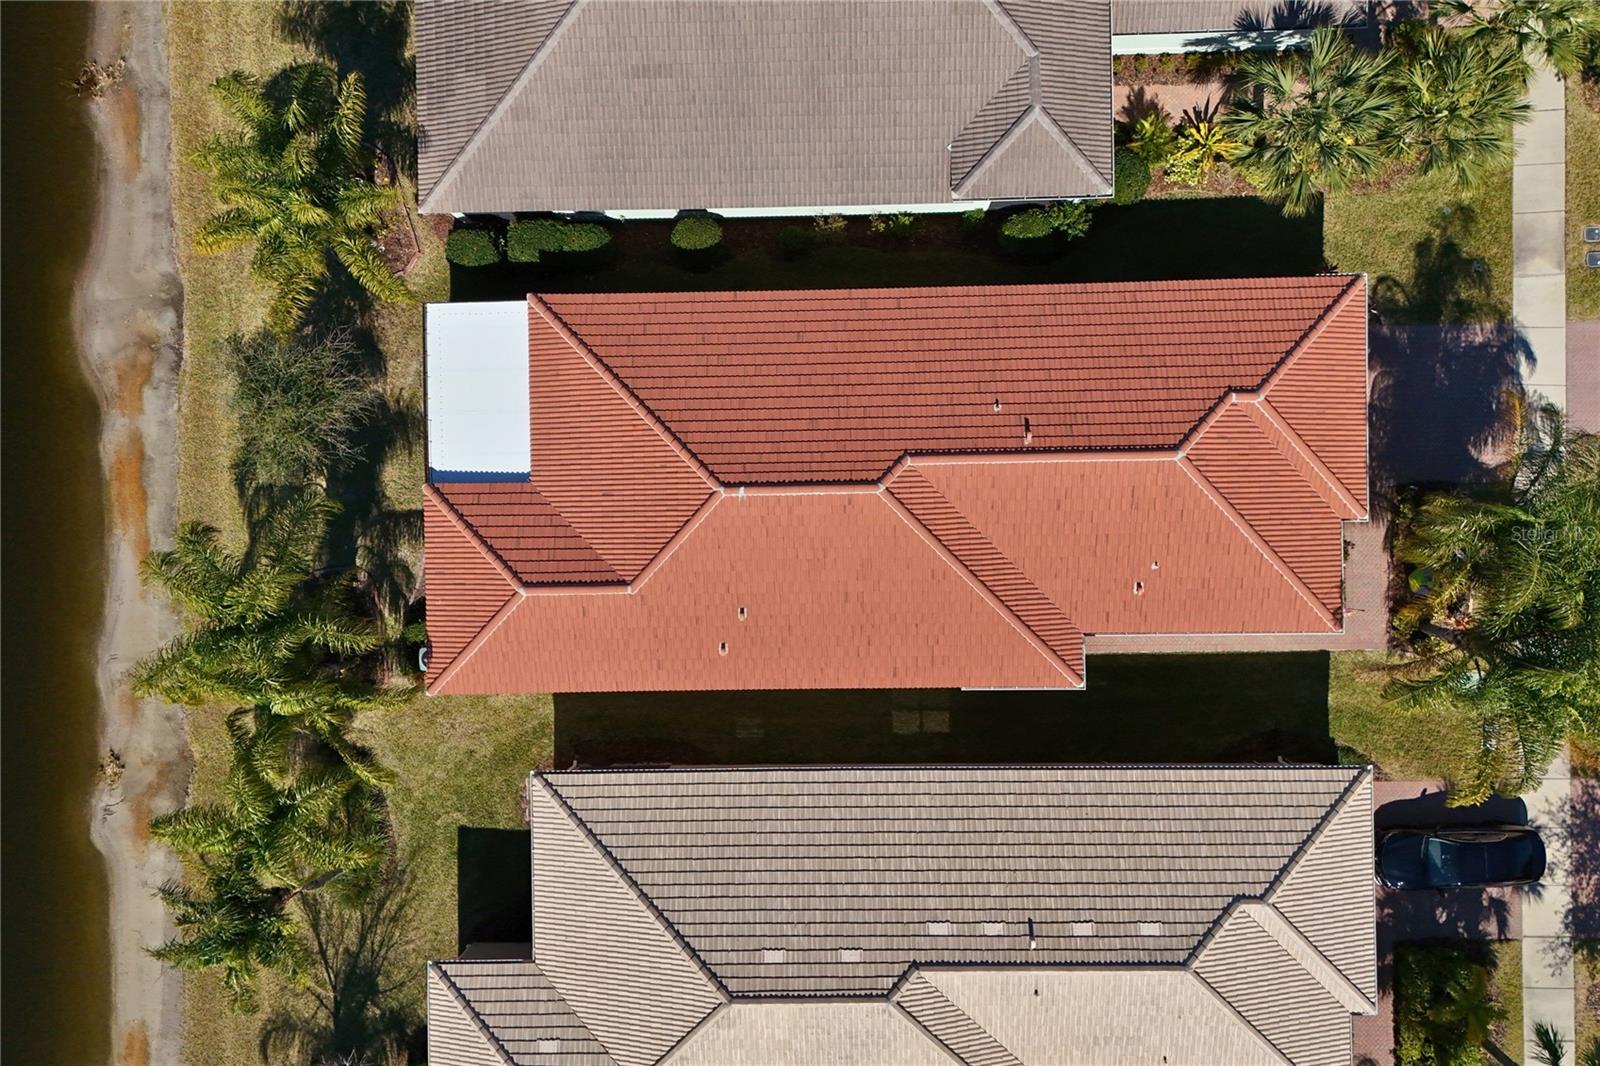
Tile

Terms

Terms

Ownership
Fee Simple

Rental Terms

Pets Allowed
Breed Restrictions

Terms

Special Conditions
None
Cumulative Days On Market
187

Taxes

Tax

Tax (Annual)
$2,284.07

HOA

Has HOA
Yes
Association Fee
$1,770 /qtr
Association Ammenities
Pickleball Court(s), Pool
Association Fee Includes
Cable TV, Common Area Taxes, Pool, Escrow Reserves Fund, Internet, Maintenance Grounds, Management, Private Road, Recreational Facilities, Security

Heating, Cooling & Utilities

Cooling Features
Central Air

Utilities

Utilities
Cable Available, Public, Sprinkler Recycled, Underground Utilities, Water Connected
Sewer
Public Sewer
Water Source
Public

Lot

Acres
0.13
Lot Size Area Sq Ft
5,448
Lot Dimensions
45.4x120
Road Surface
Asphalt

Exterior Features

Exterior Features
Hurricane Shutters

Parking

Garage Capacity
2
Listed by Preferred Shore LLC, 941-999-1179
Listing Data last updated 09/27/2026 09:40 am
Get a Link to this Property: Copy To Clipboard
QR Code link to this property

Phone:
Connect with:

Payment Calculator

per month. fixed. % interest.
$
%
$
%
Principal & Interest
+ Home Insurance
+ Property Tax
+ HOA Fees
per month
Total interest paid over s will be:
All estimates and provided for informational purposes only. Actual amounts may vary. The output of the tool is not a loan offer or solicitation, nor is it financial or legal advice. Information, rates, programs and loan scenarios shown are for example only as of 27-Sep-2026 and are subject to change without notice. Interest rates provided by the St. Louis Federal Reserve Economic Data (FRED). All products are subject to credit and property approval. Not all products are available in all states or for all loan amounts. Other restrictions and limitations apply. Contact your preferred lender for the pricing associated with your specific transaction. Calculations are generated by Open Source mortgage calculation software tools using common mathematical formulas. All calculations should be independently verified.
Get Walk Score Content

Property History

8 days ago
Property information last updated
76 days ago
Date of last price change
227 days ago
Status Active. This is the date the listing was placed on market.
Cumulative Days on Market: 227 days (includes prior listings) · Currently listed since February 12, 2026. Data provided by the MLS.

Similar Properties