Start of property details

Share this property:
2235 Tourney Trail
Beavercreek, OH 45434
Mar 2026
SOLD
$550,000
Sold Price
4
Beds
4
Baths
2
Garage
4,287
Sqft
0.30
Acres
MLS# 950376
Cumulative Days on Market: 255 · Includes prior listings · Currently listed since 01/12/26 · Data provided by the MLS.

Property Description

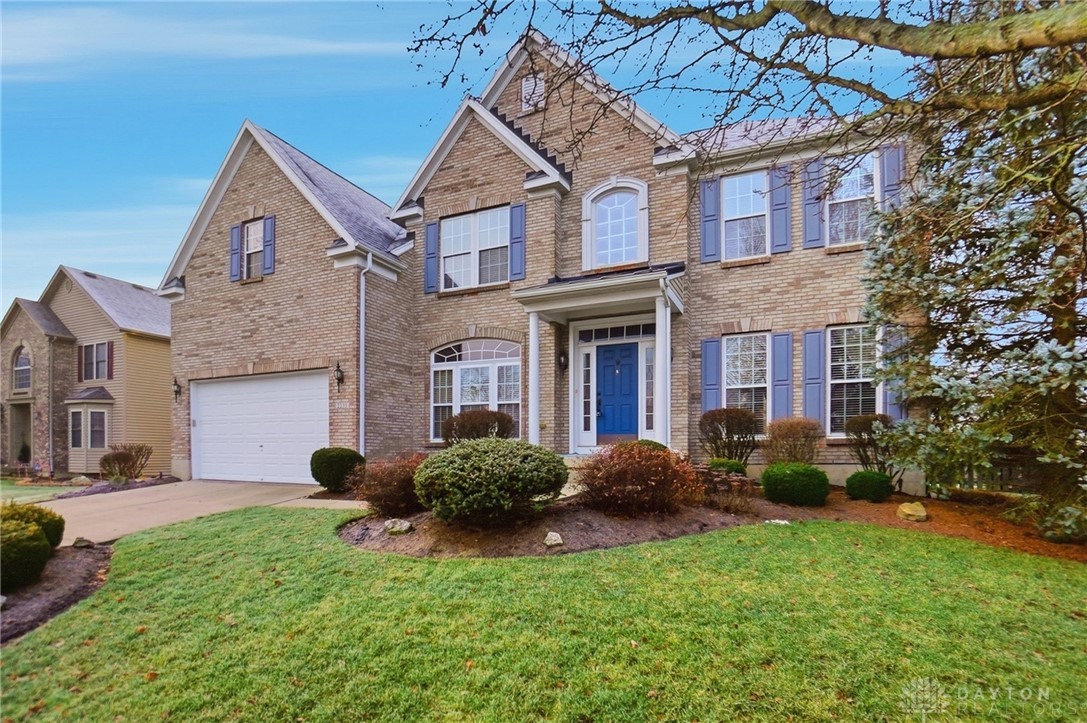
This home welcomes you with beautiful curb appeal and an inviting front entry. Step inside to the large foyer with its soaring ceiling and beautiful wood floors that flow through the office, dining and living room. Just off the foyer is an office space featuring double French doors perfect for working from home or a quiet retreat. The main level was designed with entertaining in mind with two separate living and dining spaces that allow for both formal gatherings and relaxed everyday living. The living room off the foyer opens to your formal dining room with chair railing and crown molding- perfect for hosting holidays and special occasions, while the family room with a gas FP offers a cozy place to unwind. A convenient half bath is located on the main level adding extra functionality for guests. The kitchen features granite countertops, large pantry, recessed lighting and SS appliances. The breakfast area off the kitchen offers a comfortable space for everyday meals and opens effortlessly to the family room with vaulted ceiling and provides access to your second staircase- creating convenience and ease between levels, making the home feel well-planned and accessible.
Upstairs, the massive primary suite is a true retreat, complete with a private sitting area, two walk-in closets, and a spa-style full bathroom featuring a walk-in shower, soaking tub, and dual vanities. Three additional bedrooms and a full guest bathroom complete the upper level, offering plenty of space for family and guests. The fully finished basement expands your living space even further, with a large rec room, a potential fifth bedroom, and a full bathroom with a walk-in shower perfect for guests or multi-generational living. Outside, enjoy a fully fenced backyard with a deck, raised garden ideal for entertaining, relaxing, and enjoying outdoor living. This home offers space, flow, and flexibility, perfect for today’s lifestyle. Recent Updates: Roof 2023, Water Heater, Water softener 2022, HVAC X 2 and Master Bathroom 2019

Ask a Local Expert

Property Highlights

Sold Price
550000
Property Type
Residential
Property Sub Type
Single Family Residence
Architectural Style
Colonial
Bedrooms
4
Total Bathrooms
4
Living Area
4,287
Price / Sqft
$132
Acres
0.30
Year Built
2003

Location

City/Township
Beavercreek
Subdivision
Hunters Rdg Sec 07
County
Greene
Zoning
Residential
Zoning Description
Residential

Property Details

Price
$565,000
Sold Price
550000
Property Type
Residential
Property Sub Type
Single Family Residence

Building

Levels
Two
Total Area
4,287

Community

Local Schools

School District
Beavercreek

Interior Features

Bedrooms and Bathrooms

Total Bathrooms
4
Bathrooms on Main Level
1
Full Bathrooms
3
1/2 Bathrooms
1
Bedrooms
4

Rooms and Basement

Total Rooms
15
Has Basement
Yes
Basement Features
Full, Finished

Area and Spaces

Living Area
4,287

Appliances

Appliances
Dishwasher, Microwave, Range, Water Softener, Gas Water Heater

Interior Features

Interior Features
Ceiling Fans, Cathedral Ceilings, Granite Counters, Kitchen Family Room Combo, Pantry, Vaulted Ceilings, Walk In Closets
Fireplace Features
Gas

Heating and Cooling

Heating Features
Forced Air, Natural Gas
Has Fireplace
Yes

Building Details

Construction

Architectural Style
Colonial
Year Built
2003

Materials

Construction Materials
Brick, Frame, Vinyl Siding

Terms

Terms

Special Terms
Conventional, FHA, Va Loan
Financing Options
Conventional

Taxes

HOA

Has HOA
Yes
Association Fee
$200
Association Ammenities
Trails
Association Fee Includes
Association Management, Playground

Heating, Cooling & Utilities

Cooling Features
Central Air

Utilities

Utilities
Natural Gas Available, Sewer Available, Water Available
Water Source
Public

Lot

Acres
0.30
Lot Size
13,112
Lot Size Area Sq Ft
13,112
Lot Dimensions
82x160

Exterior Features

Exterior Features
Deck, Fence
Patio And Porch Features
Deck

Parking

Garage Capacity
2
Parking Features
Attached, Garage, Two Car Garage, Garage Door Opener
Listed by Coldwell Banker Heritage. Sold by Rhonda Chambal, Irongate Inc.
Listing Data last updated 09/25/2026 07:00 am
Get a Link to this Property: Copy To Clipboard
QR Code link to this property

Phone:
Connect with:

Payment Calculator

per month. fixed. % interest.
$
%
$
%
Principal & Interest
+ Home Insurance
+ Property Tax
+ HOA Fees
per month
Total interest paid over s will be:
All estimates and provided for informational purposes only. Actual amounts may vary. The output of the tool is not a loan offer or solicitation, nor is it financial or legal advice. Information, rates, programs and loan scenarios shown are for example only as of 25-Sep-2026 and are subject to change without notice. Interest rates provided by the St. Louis Federal Reserve Economic Data (FRED). All products are subject to credit and property approval. Not all products are available in all states or for all loan amounts. Other restrictions and limitations apply. Contact your preferred lender for the pricing associated with your specific transaction. Calculations are generated by Open Source mortgage calculation software tools using common mathematical formulas. All calculations should be independently verified.
Get Walk Score Content

Property History

7 days ago
Property information last updated
204 days ago
Date Sold
255 days ago
Status Active. This is the date the listing was placed on market.
Cumulative Days on Market: 255 days (includes prior listings) · Currently listed since January 12, 2026. Data provided by the MLS.

Similar Properties