Start of property details

Share this property:
2162 Marchfield Way
Beavercreek, OH 45434
Jul 2026
SOLD
$555,000
Sold Price
4
Beds
4
Baths
3
Garage
4,510
Sqft
0.39
Acres
MLS# 959149
Cumulative Days on Market: 131 · Includes prior listings · Currently listed since 05/16/26 · Data provided by the MLS.

Property Description

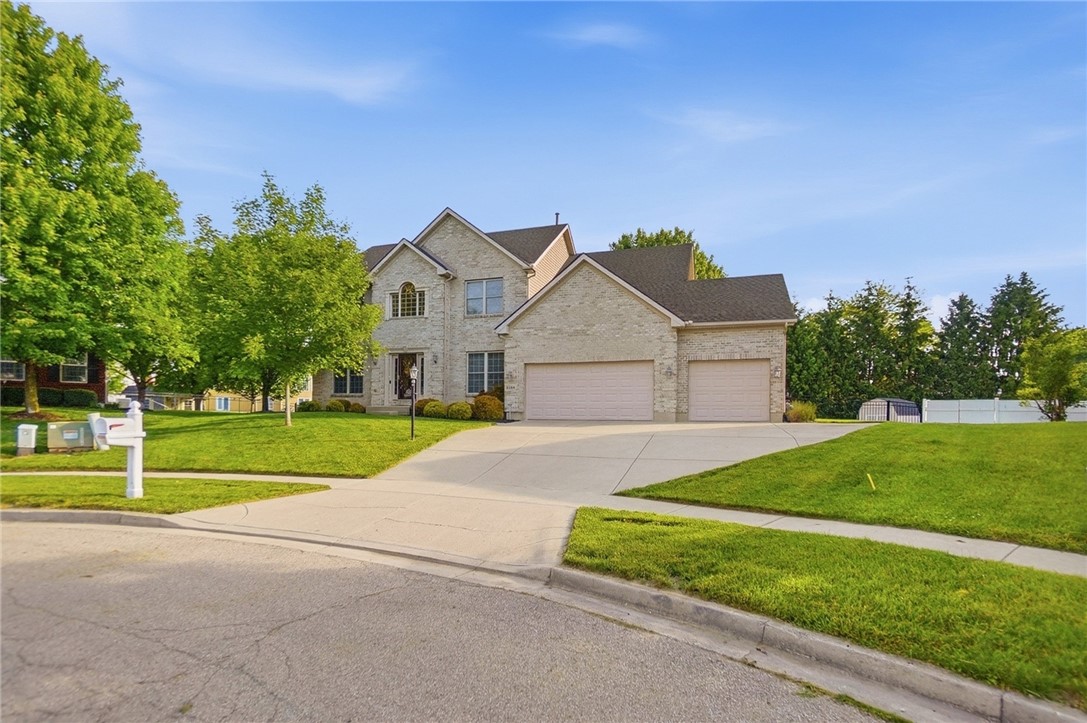
Welcome home to this one-owner 4 bedroom, 3.5 bath home in the highly sought-after Hunters Ridge subdivision in Beavercreek! Situated on a beautiful cul-de-sac lot with a HUGE fenced backyard and 3 car garage. Enjoy easy access to the bike path and Rotary Park, plus celebrate the 4th of July with fireworks visible right from your driveway! Designed for gathering and entertaining, the kitchen and breakfast nook are open to an extra-large family room that was expanded during construction to create even more living space for family and friends. The main floor also features a formal dining room, living room, and private study. Upstairs, you’ll find a spacious primary suite with an updated spa-like bath (2019) featuring heated floors. Three additional oversized bedrooms offer huge closets and fun “secret” doors leading to attic storage space. The finished basement includes a large recreation area, theatre space, bonus room, and attached full bath — ideal for guests, hobbies, or a home gym. Step outside to enjoy the beautiful private deck (2023) overlooking the expansive fenced backyard with shed and extra parking pad. This exceptional home combines timeless care, generous living spaces, and an unbeatable location! Roof (2019) AC (2015) Water Heater (2026)

Ask a Local Expert

Property Highlights

Sold Price
555000
Property Type
Residential
Property Sub Type
Single Family Residence
Bedrooms
4
Total Bathrooms
4
Living Area
4,510
Price / Sqft
$122
Acres
0.39
Year Built
2005

Location

City/Township
Beavercreek
Subdivision
Hunters Rdg Sec 9
County
Greene
Zoning
Residential
Zoning Description
Residential

Property Details

Price
$549,000
Sold Price
555000
Property Type
Residential
Property Sub Type
Single Family Residence

Building

Levels
Two
Total Area
4,510

Community

Local Schools

School District
Beavercreek

Interior Features

Bedrooms and Bathrooms

Total Bathrooms
4
Bathrooms on Main Level
1
Full Bathrooms
3
1/2 Bathrooms
1
Bedrooms
4

Rooms and Basement

Total Rooms
14
Has Basement
Yes
Basement Features
Full, Finished

Area and Spaces

Living Area
4,510

Appliances

Appliances
Dryer, Dishwasher, Microwave, Range, Refrigerator, Washer

Interior Features

Interior Features
Ceiling Fans
Fireplace Features
Gas

Heating and Cooling

Heating Features
Natural Gas
Has Fireplace
Yes

Building Details

Construction

Year Built
2005

Materials

Construction Materials
Brick, Vinyl Siding

Terms

Terms

Financing Options
Conventional

Taxes

HOA

Has HOA
Yes
Association Fee
$200

Heating, Cooling & Utilities

Cooling Features
Central Air

Lot

Acres
0.39
Lot Size
16,771
Lot Size Area Sq Ft
16,771
Lot Dimensions
See county

Exterior Features

Exterior Features
Storage

Parking

Garage Capacity
3
Parking Features
Garage
Listed by BHHS Professional Realty. Sold by Rachel Gannon, Local Roots Realty
Listing Data last updated 09/25/2026 07:00 am
Get a Link to this Property: Copy To Clipboard
QR Code link to this property

Phone:
Connect with:

Payment Calculator

per month. fixed. % interest.
$
%
$
%
Principal & Interest
+ Home Insurance
+ Property Tax
+ HOA Fees
per month
Total interest paid over s will be:
All estimates and provided for informational purposes only. Actual amounts may vary. The output of the tool is not a loan offer or solicitation, nor is it financial or legal advice. Information, rates, programs and loan scenarios shown are for example only as of 25-Sep-2026 and are subject to change without notice. Interest rates provided by the St. Louis Federal Reserve Economic Data (FRED). All products are subject to credit and property approval. Not all products are available in all states or for all loan amounts. Other restrictions and limitations apply. Contact your preferred lender for the pricing associated with your specific transaction. Calculations are generated by Open Source mortgage calculation software tools using common mathematical formulas. All calculations should be independently verified.
Get Walk Score Content

Property History

7 days ago
Property information last updated
77 days ago
Date Sold
131 days ago
Status Active. This is the date the listing was placed on market.
Cumulative Days on Market: 131 days (includes prior listings) · Currently listed since May 16, 2026. Data provided by the MLS.

Similar Properties