Start of property details

Share this property:
1360 Backridge Court
Beavercreek, OH 45434
Oct 2025
SOLD
$550,000
Sold Price
4
Beds
3
Baths
3
Garage
3,124
Sqft
0.47
Acres
MLS# 940367
Cumulative Days on Market: 421 · Includes prior listings · Currently listed since 07/31/25 · Data provided by the MLS.

Property Description

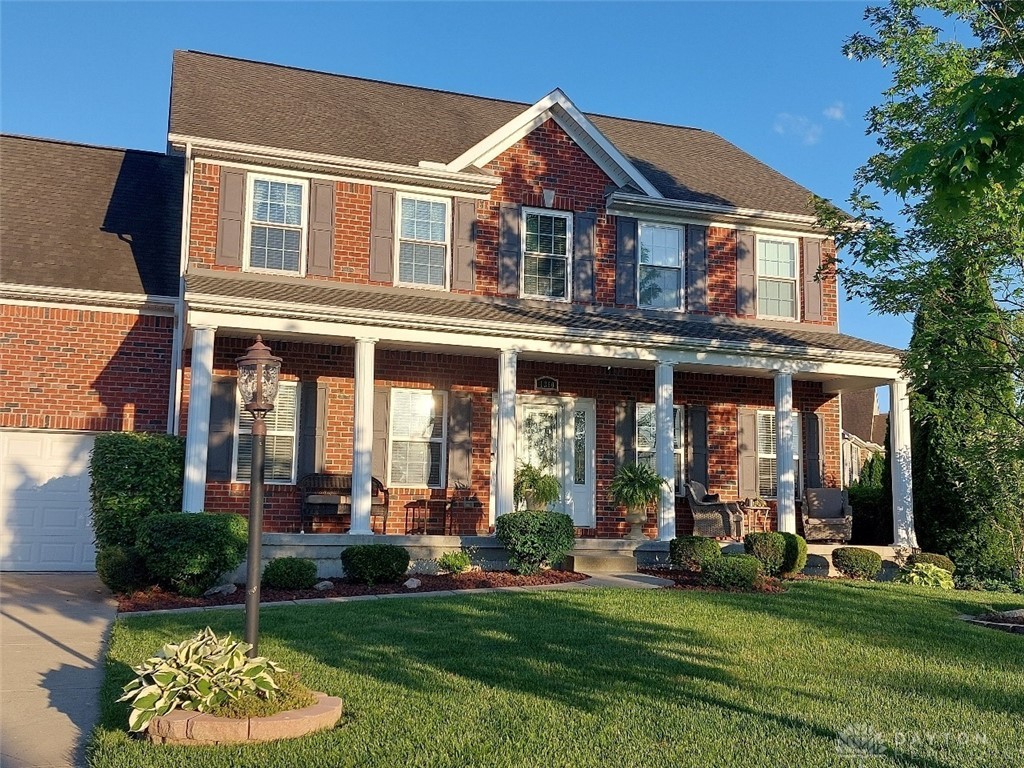
Tucked at the edge of a serene nature reserve, this luxurious Beavercreek home offers the perfect blend of style, space, and sanctuary. From the moment you arrive, the wide, welcoming front porch invites you in, while the extensive landscaping complete with a newer sprinkler system sets the tone for what’s to come.

Inside, you’ll find a thoughtfully designed floor plan with soaring ceilings, rippled bamboo floors, fresh paint, and brand-new carpet. The kitchen boasts sleek new appliances, and the second-floor laundry adds everyday convenience. The expansive owner’s suite is a true retreat—complete with a spa-like en-suite bath, a massive walk-in closet, and a hidden flex space perfect for reading, meditation, or quiet escape. Upstairs, you will also find 3 additional roomy bedrooms for your family, guests, or whatever your hearts desire!

Outdoors, this home truly shines. A freshly painted deck with a private hot tub (yes, it stays!) overlooks the beautifully tree-lined backyard. Entertain with ease around the custom fire pit or enjoy the glow of motion-sensor lighting that illuminates the entire yard. A powered workhouse shed—equipped with lighting and ample outlets—offers the perfect space for hobbies or storage.

Additional highlights include a newer AC, newer garage springs, newer front facing windows, an unfinished basement with oversized windows ideal for future expansion, and a rare 3-car garage for all your vehicles, gear, and toys complete with. Best of all, a scenic path to the nature reserve is just steps from your front door.

This is more than a home—it’s a lifestyle. Come experience it for yourself.

Ask a Local Expert

Property Highlights

Sold Price
550000
Property Type
Residential
Property Sub Type
Single Family Residence
Architectural Style
Traditional
Bedrooms
4
Total Bathrooms
3
Living Area
3,124
Price / Sqft
$176
Acres
0.47
Year Built
2011

Location

City/Township
Beavercreek
Subdivision
Hunters Rdg Sec 12
County
Greene
Zoning
Residential
Zoning Description
Residential

Property Details

Price
$550,000
Sold Price
550000
Property Type
Residential
Property Sub Type
Single Family Residence

Building

Levels
Two
Total Area
3,124

Community

Community Features
Trails Paths

Local Schools

School District
Beavercreek

Interior Features

Bedrooms and Bathrooms

Total Bathrooms
3
Bathrooms on Main Level
1
Full Bathrooms
2
1/2 Bathrooms
1
Bedrooms
4

Rooms and Basement

Total Rooms
14
Has Basement
Yes
Basement Features
Full, Unfinished

Area and Spaces

Living Area
3,124

Appliances

Appliances
Dishwasher, Disposal, Microwave, Range, Refrigerator, Electric Water Heater

Interior Features

Interior Features
Hot Tub Spa, Jetted Tub, Kitchen Island, Kitchen Family Room Combo, Pantry, Walk In Closets
Window Features
Vinyl
Security Features
Smoke Detectors
Fireplace Features
Gas

Heating and Cooling

Heating Features
Forced Air, Natural Gas
Has Fireplace
Yes

Building Details

Construction

Architectural Style
Traditional
Year Built
2011

Materials

Construction Materials
Brick, Vinyl Siding

Terms

Terms

Special Terms
Conventional, FHA, Va Loan
Financing Options
Conventional

Taxes

HOA

Has HOA
Yes
Association Fee
$200 Annually

Heating, Cooling & Utilities

Cooling Features
Central Air

Utilities

Utilities
Natural Gas Available, Sewer Available, Water Available
Water Source
Public

Lot

Acres
0.47
Lot Size
20,473
Lot Size Area Sq Ft
20,473
Lot Dimensions
.47 acres

Exterior Features

Exterior Features
Deck, Sprinkler Irrigation, Porch, Patio, Storage
Patio And Porch Features
Deck, Patio, Porch

Parking

Garage Capacity
3
Parking Features
Attached, Garage, Garage Door Opener, Storage
Listed by Irongate Inc.
Listing Data last updated 09/25/2026 07:00 am
Get a Link to this Property: Copy To Clipboard
QR Code link to this property

Phone:
Connect with:

Payment Calculator

per month. fixed. % interest.
$
%
$
%
Principal & Interest
+ Home Insurance
+ Property Tax
+ HOA Fees
per month
Total interest paid over s will be:
All estimates and provided for informational purposes only. Actual amounts may vary. The output of the tool is not a loan offer or solicitation, nor is it financial or legal advice. Information, rates, programs and loan scenarios shown are for example only as of 25-Sep-2026 and are subject to change without notice. Interest rates provided by the St. Louis Federal Reserve Economic Data (FRED). All products are subject to credit and property approval. Not all products are available in all states or for all loan amounts. Other restrictions and limitations apply. Contact your preferred lender for the pricing associated with your specific transaction. Calculations are generated by Open Source mortgage calculation software tools using common mathematical formulas. All calculations should be independently verified.
Get Walk Score Content

Property History

7 days ago
Property information last updated
258 days ago
Date of last price change
329 days ago
Date Sold
421 days ago
Status Active. This is the date the listing was placed on market.
Cumulative Days on Market: 421 days (includes prior listings) · Currently listed since July 31, 2025. Data provided by the MLS.

Similar Properties