Start of property details
Share this property:
11153 CARNEGIE AVENUE
Englewood, FL 34224
FOR
SALE
$425,000
Active
3
Beds
4
Baths
2
Garage
1,831
Sqft
0.23
Acres
MLS# A4687016
Cumulative Days on Market: 191 · Includes prior listings · Currently listed since 03/20/26 · Data provided by the MLS.

Property Description

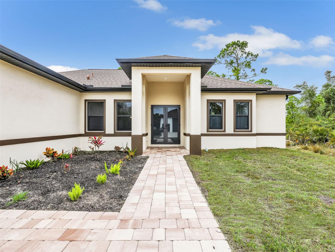
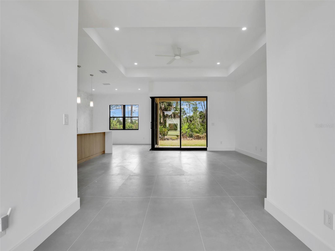
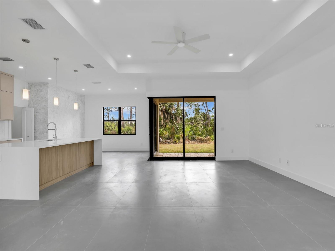
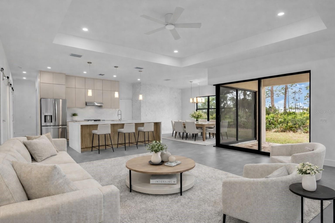
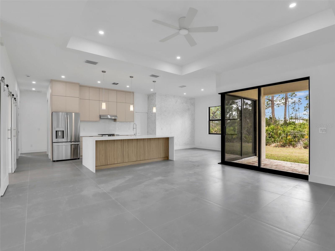
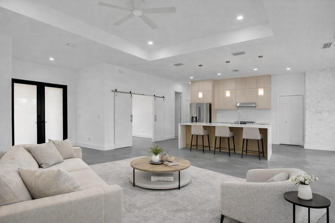
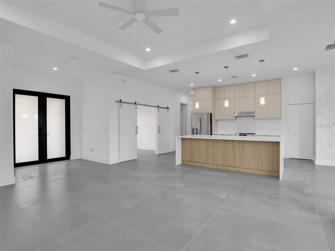
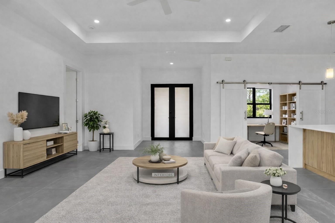
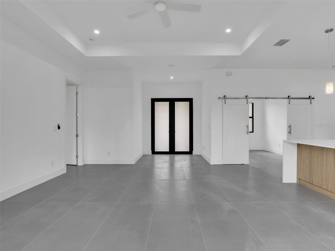
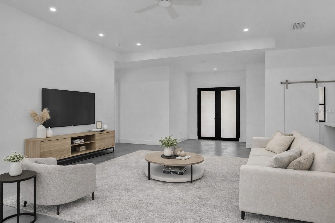
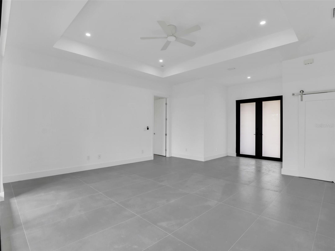
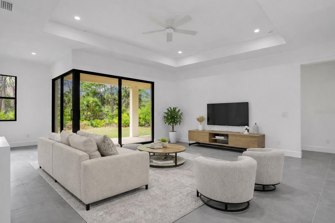
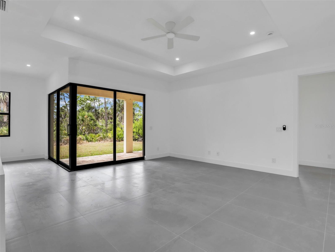
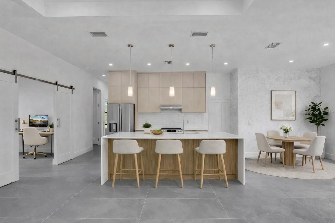
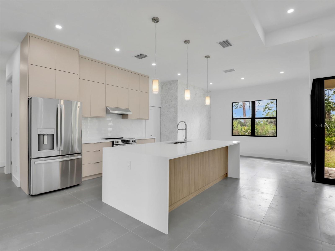
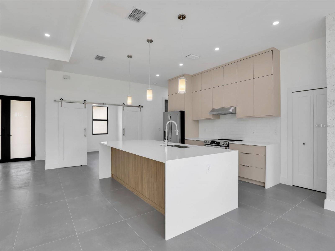
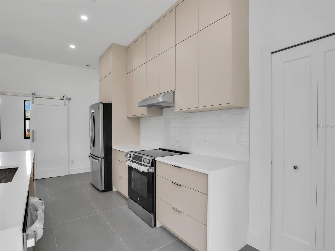
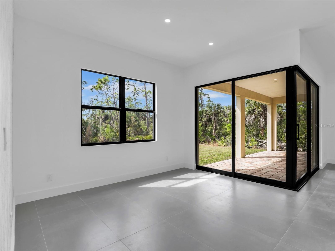
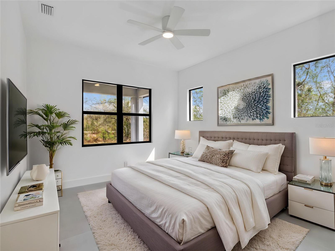
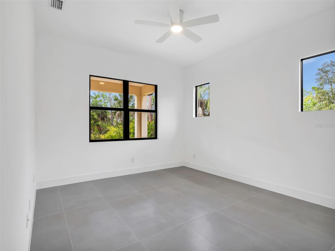
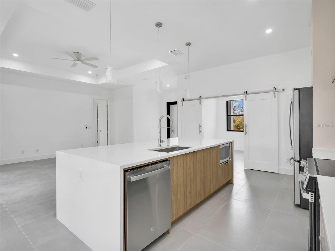
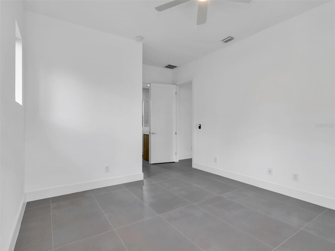
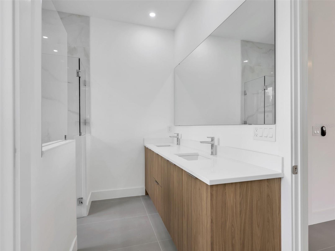
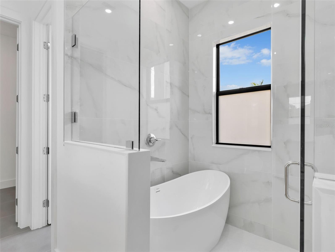
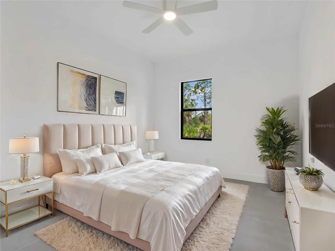
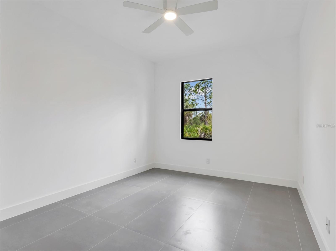
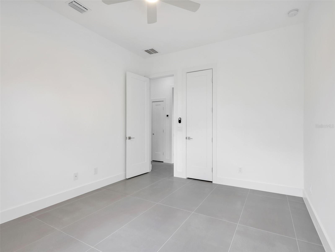
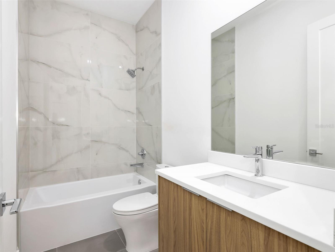
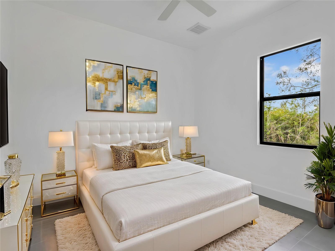
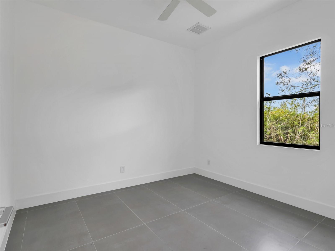
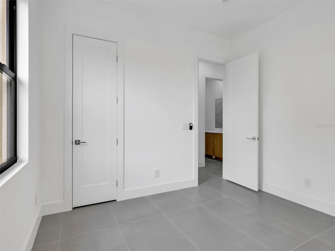
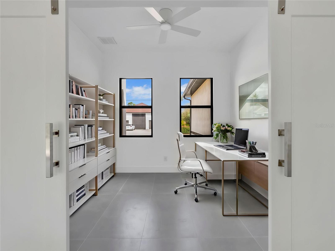
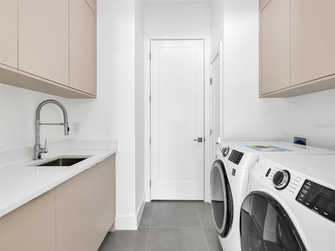
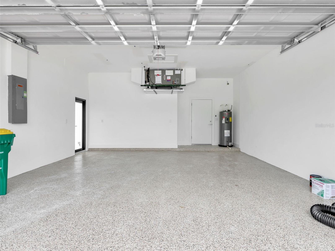
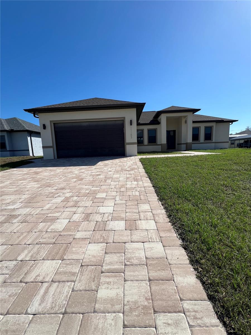
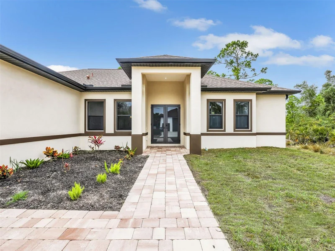
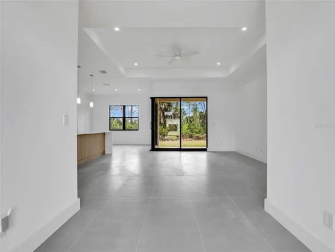
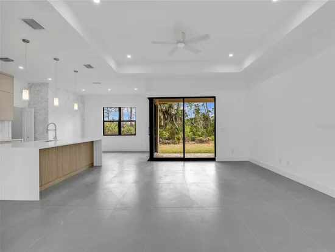
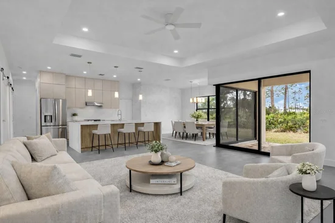
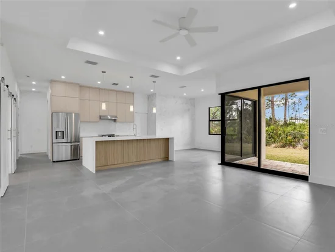
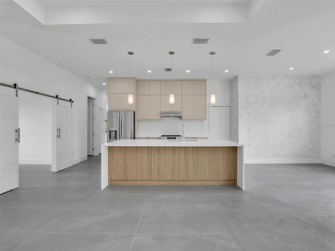
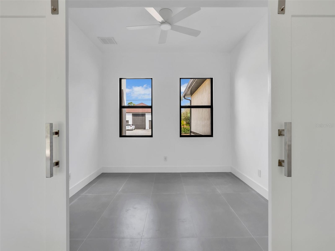
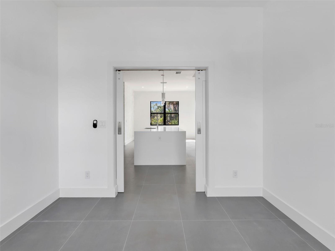
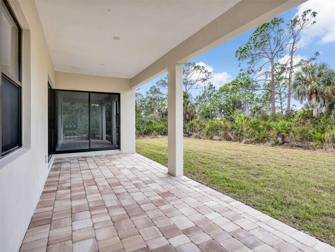
Virtually Staged. Brand-new 2026 construction offering 3 bedrooms plus a versatile den, blending modern architecture with elevated finishes and thoughtful craftsmanship throughout. Soaring ceilings and tile flooring throughout the entire home — with no carpet — create a bright, expansive atmosphere from the moment you step inside. The open-concept design flows effortlessly into a stunning chef-inspired kitchen featuring an oversized island with cabinetry on both sides, sleek push-open and soft-close cabinetry, and a spacious walk-in pantry — ideal for everyday living and entertaining. The living area is enhanced by expansive sliding glass doors that open fully to the covered patio, creating seamless indoor-outdoor flow and allowing natural light to pour in. Premium upgrades include high-end plumbing fixtures and shower heads, Toto toilets, a bathtub integrated within the shower for added versatility, USB-integrated outlets, modern interior doors and hardware, a Rheem Gladiator water heater for long-term reliability, and epoxy-coated garage flooring for a polished, finished look. The den offers flexible space perfect for a home office, media room, or additional living area. Step outside to a generous covered patio with ample room to personalize your outdoor space. Situated on its own well and septic system, offering efficiency and potential long-term savings. Seller is motivated — bring all offers. Identical floor plan available at additional addresses. English, Russian, Spanish, and Portuguese assistance available.

Ask a Local Expert

Property Highlights

Property Type
Residential
Property Sub Type
Single Family Residence
Bedrooms
3
Total Bathrooms
4
Living Area
1,831 Sqft
Price / Sqft
$232
Acres
0.23
Year Built
2026
Condition
Completed
Cumulative Days On Market
182

Location

Area
34224 - Englewood
City/Township
ENGLEWOOD
Direction Faces
North
Subdivision
PORT CHARLOTTE SEC 065
County
Charlotte
Zoning
RSF3.5

Property Details
Price
$425,000
Condition
Completed
Property Type
Residential
Property Sub Type
Single Family Residence
Flood Zone Code
X

Building

Levels
One
Total Area
2,672 Sqft

Interior Features

Bedrooms and Bathrooms

Total Bathrooms
4
Full Bathrooms
2
1/2 Bathrooms
2
Bedrooms
3

Area and Spaces

Living Area
1,831 Sqft

Appliances

Appliances
Dishwasher, Disposal, Dryer, Freezer, Microwave, Range Hood, Refrigerator, Washer

Interior Features

Interior Features
Ceiling Fans(s), Thermostat, Walk-In Closet(s)
Flooring
Tile
Laundry Features
Laundry Room
Furnished
Unfurnished

Heating and Cooling

Heating Features
Central

Building Details
Construction

Year Built
2026
New Construction
Yes
Foundations
Slab

Materials
Construction Materials
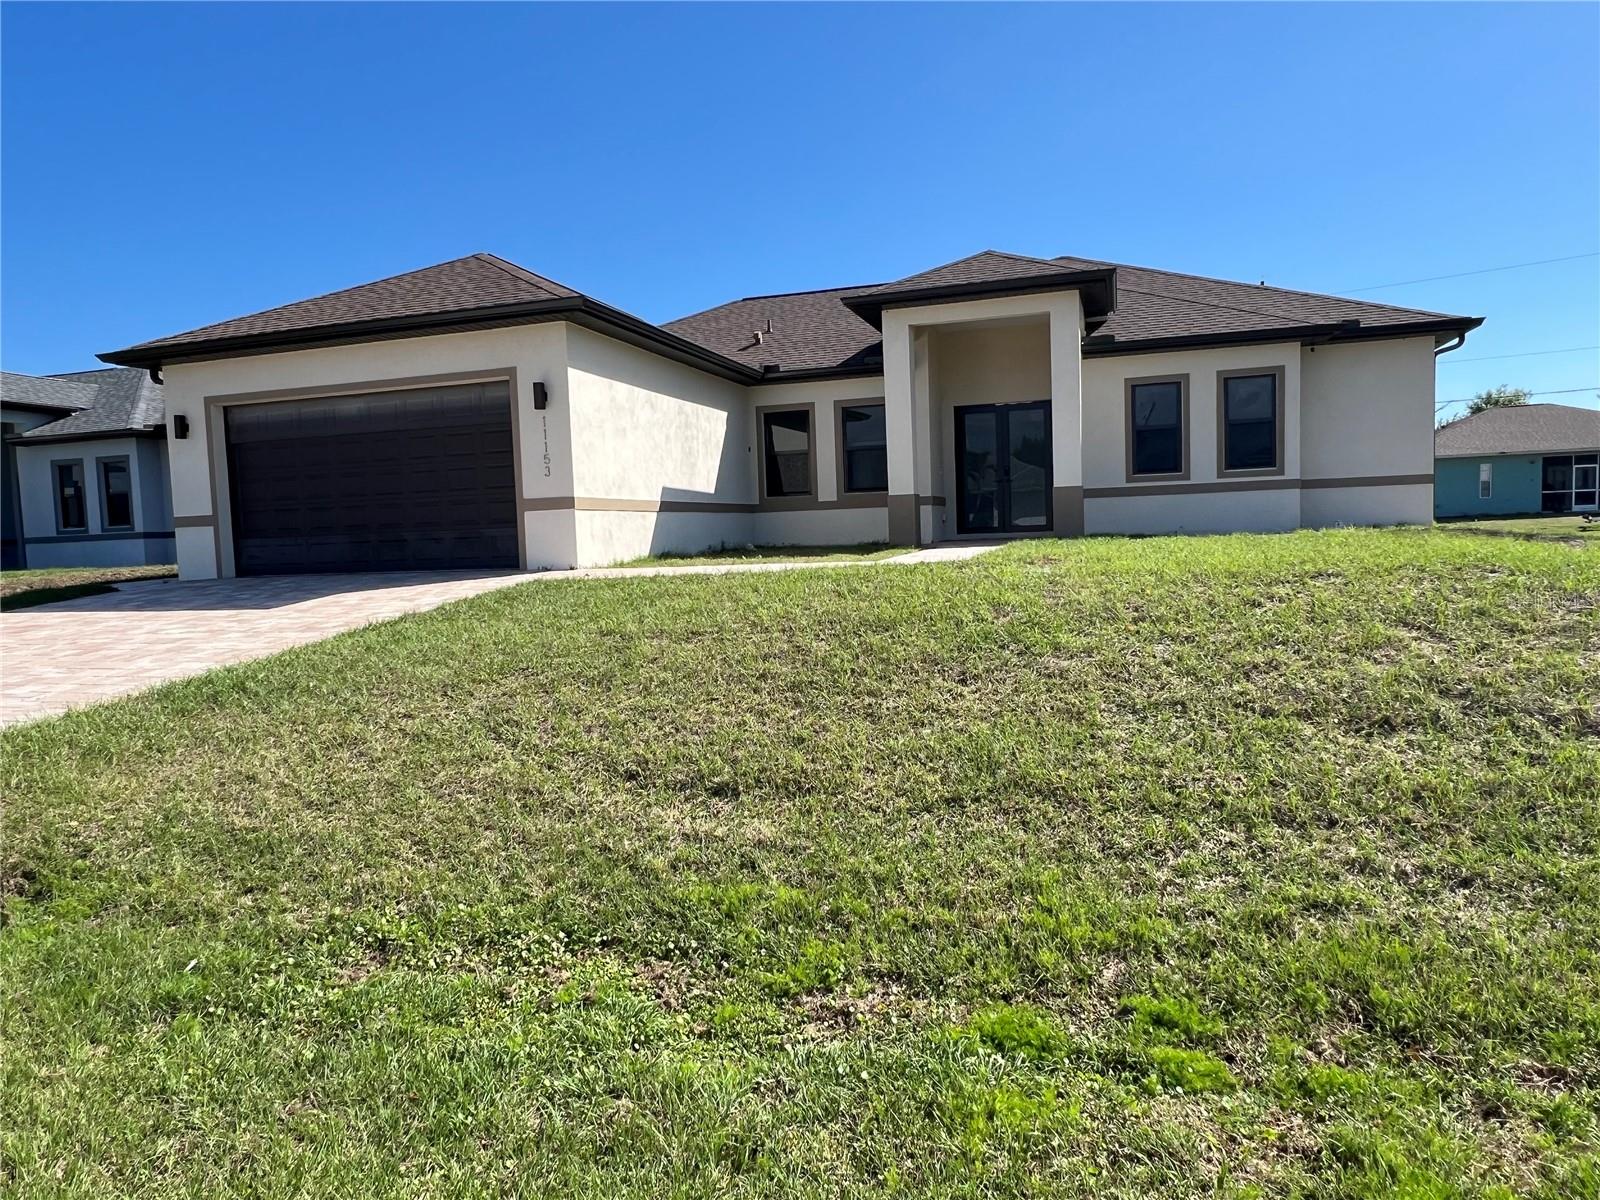
Stucco
Roof
Shingle

Terms

Terms

Ownership
Fee Simple

Rental Terms

Pets Allowed
Yes

Terms

Special Conditions
None
Cumulative Days On Market
182

Taxes

Tax

Tax (Annual)
$705.68

Heating, Cooling & Utilities

Cooling Features
Central Air

Utilities

Utilities
Cable Available, Electricity Available, Other
Sewer
Septic Tank
Water Source
Public

Lot

Acres
0.23
Lot Size Area Sq Ft
9,999
Road Surface
Asphalt

Exterior Features

Exterior Features
Other

Parking

Garage Capacity
2
Listed by Kw Elevate Luxury, 239-330-1217
Listing Data last updated 09/27/2026 03:20 pm
Get a Link to this Property: Copy To Clipboard
QR Code link to this property

Phone:
Connect with:

Payment Calculator

per month. fixed. % interest.
$
%
$
%
Principal & Interest
+ Home Insurance
+ Property Tax
+ HOA Fees
per month
Total interest paid over s will be:
All estimates and provided for informational purposes only. Actual amounts may vary. The output of the tool is not a loan offer or solicitation, nor is it financial or legal advice. Information, rates, programs and loan scenarios shown are for example only as of 27-Sep-2026 and are subject to change without notice. Interest rates provided by the St. Louis Federal Reserve Economic Data (FRED). All products are subject to credit and property approval. Not all products are available in all states or for all loan amounts. Other restrictions and limitations apply. Contact your preferred lender for the pricing associated with your specific transaction. Calculations are generated by Open Source mortgage calculation software tools using common mathematical formulas. All calculations should be independently verified.
Get Walk Score Content

Property History

8 days ago
Property information last updated
190 days ago
Status Active. This is the date the listing was placed on market.
Cumulative Days on Market: 191 days (includes prior listings) · Currently listed since March 20, 2026. Data provided by the MLS.

Similar Properties