Start of property details

Share this property:
2331 Wedgewood Drive
Beavercreek, OH 45434
Mar 2026
SOLD
$519,900
Sold Price
4
Beds
3
Baths
3
Garage
2,595
Sqft
0.97
Acres
MLS# 952501
Cumulative Days on Market: 211 · Includes prior listings · Currently listed since 02/26/26 · Data provided by the MLS.

Property Description

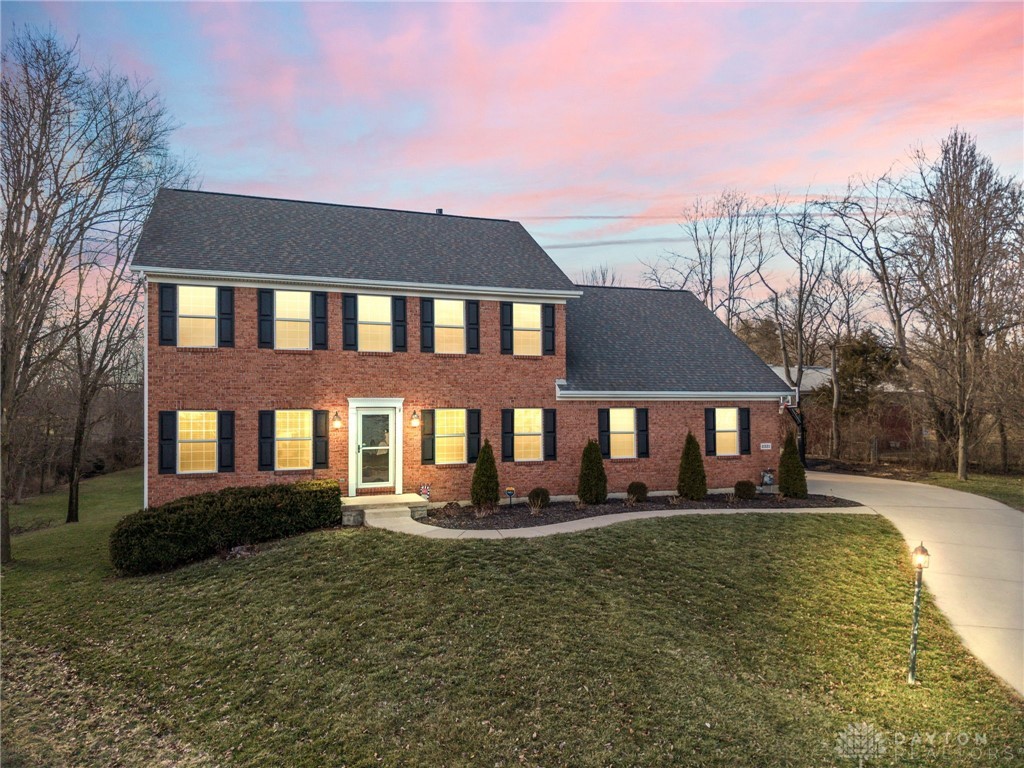
Welcome to this beautifully updated 4-bedroom brick colonial in Beavercreek, ideally situated on the largest lot in renowned Hunters Ridge—a rare nearly full acre offering space, privacy, and endless summer fun!

Inside, an inviting layout filled with natural light. The stunning oversized sunroom serves as the heart of the home, perfect for morning coffee, entertaining, or simply enjoying peaceful views of the expansive backyard. An open, modern kitchen with 42" tall cabinets and granite countertops flows seamlessly into the main living spaces, and an easy access hall to your formal dining room. Main floor additional flex room or office with glass french doors.

Upstairs, three generous bedrooms provide comfortable retreats plus a primary bedroom that is bound to please all. Large en-suite bathroom with new tiled walk-in shower, jacuzzi jetted tub, and the closet of your dreams (seriously - it could be another bedroom!). The unfinished basement with 9' ceilings offers tremendous potential—ready to be transformed into additional living space, bedroom (egress windows!), a home gym, theater, or whatever suits your vision. Don't miss the full bathroom rough-in, already complete for you.

A rare opportunity to own a truly move-in-ready home with modern updates, classic curb appeal, and unmatched outdoor space. For buyer convenience and piece of mind, seller has already completed a pre-inspection.

Ask a Local Expert

Property Highlights

Sold Price
519900
Property Type
Residential
Property Sub Type
Single Family Residence
Bedrooms
4
Total Bathrooms
3
Living Area
2,595
Price / Sqft
$204
Acres
0.97
Year Built
2001

Location

City/Township
Beavercreek
Subdivision
Hunters Pointe Sec 03
County
Greene
Zoning
Residential
Zoning Description
Residential

Property Details

Price
$529,900
Sold Price
519900
Property Type
Residential
Property Sub Type
Single Family Residence

Building

Levels
Two
Total Area
2,595

Community

Local Schools

School District
Beavercreek

Interior Features

Bedrooms and Bathrooms

Total Bathrooms
3
Bathrooms on Main Level
1
Full Bathrooms
2
1/2 Bathrooms
1
Bedrooms
4

Rooms and Basement

Total Rooms
9
Has Basement
Yes
Basement Features
Full, Unfinished

Area and Spaces

Living Area
2,595

Appliances

Appliances
Dishwasher, Microwave, Range, Water Softener

Interior Features

Window Features
Double Pane Windows, Vinyl
Fireplace Features
Gas

Heating and Cooling

Heating Features
Forced Air, Natural Gas
Has Fireplace
Yes

Building Details

Construction

Year Built
2001

Materials

Construction Materials
Brick, Frame, Vinyl Siding

Terms

Terms

Special Terms
Conventional, FHA, Va Loan
Financing Options
Conventional

Taxes

HOA

Has HOA
Yes
Association Fee
$200
Association Ammenities
Trails
Association Fee Includes
Association Management, Playground

Heating, Cooling & Utilities

Cooling Features
Central Air

Utilities

Utilities
Natural Gas Available, Sewer Available, Water Available
Water Source
Public

Lot

Acres
0.97
Lot Size
42,322
Lot Size Area Sq Ft
42,322
Lot Dimensions
of reocrd

Parking

Garage Capacity
3
Parking Features
Attached, Garage, Storage
Listed by Luma Realty. Sold by Juliet Wenzler, eXp Realty
Listing Data last updated 09/26/2026 09:40 am
Get a Link to this Property: Copy To Clipboard
QR Code link to this property

Phone:
Connect with:

Payment Calculator

per month. fixed. % interest.
$
%
$
%
Principal & Interest
+ Home Insurance
+ Property Tax
+ HOA Fees
per month
Total interest paid over s will be:
All estimates and provided for informational purposes only. Actual amounts may vary. The output of the tool is not a loan offer or solicitation, nor is it financial or legal advice. Information, rates, programs and loan scenarios shown are for example only as of 26-Sep-2026 and are subject to change without notice. Interest rates provided by the St. Louis Federal Reserve Economic Data (FRED). All products are subject to credit and property approval. Not all products are available in all states or for all loan amounts. Other restrictions and limitations apply. Contact your preferred lender for the pricing associated with your specific transaction. Calculations are generated by Open Source mortgage calculation software tools using common mathematical formulas. All calculations should be independently verified.
Get Walk Score Content

Property History

8 days ago
Property information last updated
179 days ago
Date Sold
211 days ago
Status Active. This is the date the listing was placed on market.
Cumulative Days on Market: 211 days (includes prior listings) · Currently listed since February 26, 2026. Data provided by the MLS.

Similar Properties