Start of property details

Share this property:
2073 Lincolnshire Drive
Beavercreek, OH 45434
Nov 2025
SOLD
$560,000
Sold Price
5
Beds
3
Baths
3
Garage
4,978
Sqft
0.35
Acres
MLS# 938387
Cumulative Days on Market: 443 · Includes prior listings · Currently listed since 07/10/25 · Data provided by the MLS.

Property Description

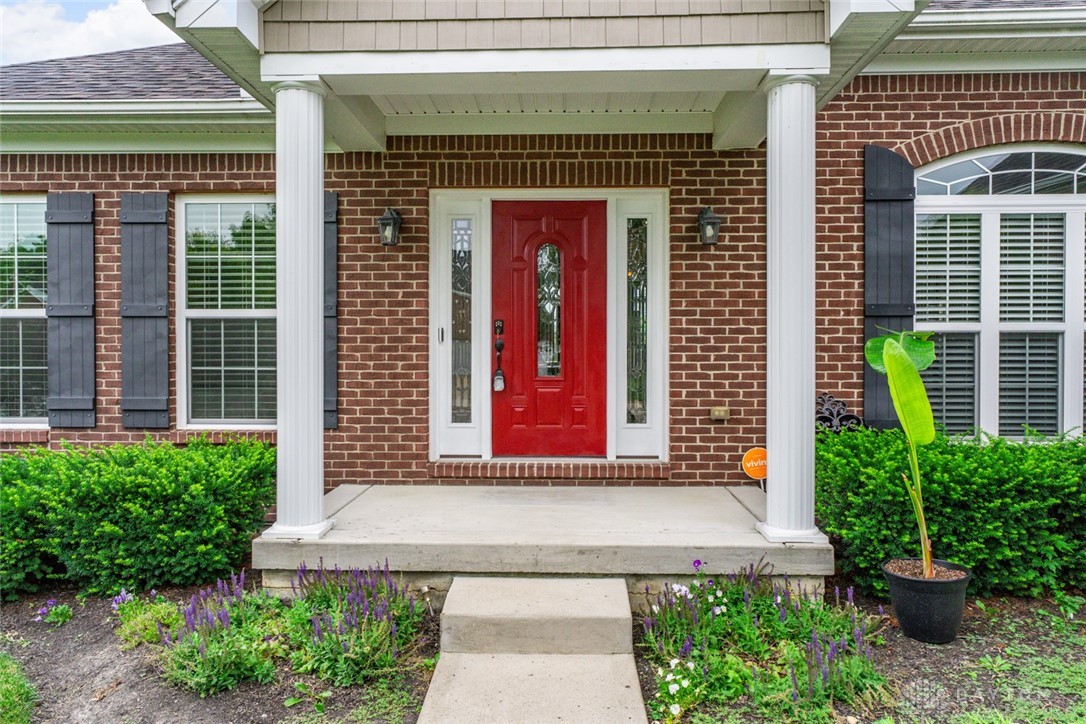
Beautiful Ranch with Over 4, 978 Sq Ft of Beautiful Living Space
This ranch-style home combines timeless elegance with modern functionality, offering 2, 489 sq ft on the main level and an additional 1, 189, sq ft of finished basement—creating over 3, 700 sq ft of living space, plus 1, 300 sq ft of unfinished storage. Step inside to an open-concept layout with a split-bedroom floor plan, 9-foot ceilings, and rich hardwood floors throughout the main living areas. The living room flows effortlessly into the heart of the home: a stunning kitchen featuring cherry cabinets, granite countertops, a raised seating bar, stainless steel appliances, pantry, and a travertine tile backsplash—all anchored by a cathedral ceiling that soars above the breakfast room. The primary suite is a private retreat, offering large windows with a transom, custom California walk-in closets, and a spa-inspired bath with a whirlpool tub, custom-tiled walk-in shower, double vanities, framed mirrors, and linen storage. Three generously sized guest bedrooms share a beautifully appointed full bath with double sinks. The finished lower level impresses with a wet bar, a fourth bedroom with an egress window, and plenty of space for entertaining, relaxing, or creating a home office. Dedicated gym space with Rubber Flooring. You'll also find a laundry room with utility sink.
Additional highlights include:
• Wrought iron staircase to the lower level
• New HVAC system (2023)
• New roof (2024)
• Fresh interior paint (2021)
• California closets in all bedrooms
• Oil-rubbed bronze fixtures throughout
• Fully fenced backyard—perfect for peaceful evenings or play
This home offers a rare blend of space, style, and thoughtful upgrades—all nestled in a welcoming neighborhood. Don’t miss your opportunity to make it yours!

Ask a Local Expert

Property Highlights

Sold Price
560000
Property Type
Residential
Property Sub Type
Single Family Residence
Architectural Style
Ranch
Bedrooms
5
Total Bathrooms
3
Living Area
4,978
Price / Sqft
$113
Acres
0.35
Year Built
2013

Location

City/Township
Beavercreek
Subdivision
Hunters Rdg Sec 12
County
Greene
Zoning
Residential
Zoning Description
Residential

Property Details

Price
$564,750
Sold Price
560000
Property Type
Residential
Property Sub Type
Single Family Residence

Building

Levels
One
Total Area
4,978

Community

Local Schools

School District
Beavercreek

Interior Features

Bedrooms and Bathrooms

Total Bathrooms
3
Bathrooms on Main Level
2
Full Bathrooms
3
Bedrooms
5

Rooms and Basement

Total Rooms
12
Has Basement
Yes
Basement Features
Full, Finished

Area and Spaces

Living Area
4,978

Interior Features

Fireplace Features
One, Gas

Heating and Cooling

Heating Features
Forced Air, Natural Gas
Has Fireplace
Yes
Fireplaces
1

Building Details

Construction

Architectural Style
Ranch
Year Built
2013

Materials

Construction Materials
Aluminum Siding, Brick, Frame, Other, Vinyl Siding

Terms

Terms

Financing Options
Conventional

Taxes

HOA

Has HOA
Yes
Association Fee
$200 Annually
Association Fee Includes
Other, Snow Removal

Heating, Cooling & Utilities

Cooling Features
Central Air

Utilities

Utilities
Natural Gas Available, Sewer Available, Water Available
Sewer
Storm Sewer
Water Source
Public

Lot

Acres
0.35
Lot Size
15,246
Lot Size Area Sq Ft
15,246
Lot Dimensions
15200.0000

Parking

Garage Capacity
3
Parking Features
Attached, Garage, Garage Door Opener
Listed by Glasshouse Realty Group
Listing Data last updated 09/26/2026 11:20 am
Get a Link to this Property: Copy To Clipboard
QR Code link to this property

Phone:
Connect with:

Payment Calculator

per month. fixed. % interest.
$
%
$
%
Principal & Interest
+ Home Insurance
+ Property Tax
+ HOA Fees
per month
Total interest paid over s will be:
All estimates and provided for informational purposes only. Actual amounts may vary. The output of the tool is not a loan offer or solicitation, nor is it financial or legal advice. Information, rates, programs and loan scenarios shown are for example only as of 26-Sep-2026 and are subject to change without notice. Interest rates provided by the St. Louis Federal Reserve Economic Data (FRED). All products are subject to credit and property approval. Not all products are available in all states or for all loan amounts. Other restrictions and limitations apply. Contact your preferred lender for the pricing associated with your specific transaction. Calculations are generated by Open Source mortgage calculation software tools using common mathematical formulas. All calculations should be independently verified.
Get Walk Score Content

Property History

8 days ago
Property information last updated
259 days ago
Date of last price change
323 days ago
Date Sold
443 days ago
Status Active. This is the date the listing was placed on market.
Cumulative Days on Market: 443 days (includes prior listings) · Currently listed since July 10, 2025. Data provided by the MLS.

Similar Properties