Start of property details

Share this property:
1298 Patriot Way
Beavercreek, OH 45434
Mar 2026
SOLD
$549,900
Sold Price
4
Beds
4
Baths
3
Garage
3,992
Sqft
0.36
Acres
MLS# 952014
Cumulative Days on Market: 223 · Includes prior listings · Currently listed since 02/13/26 · Data provided by the MLS.

Property Description

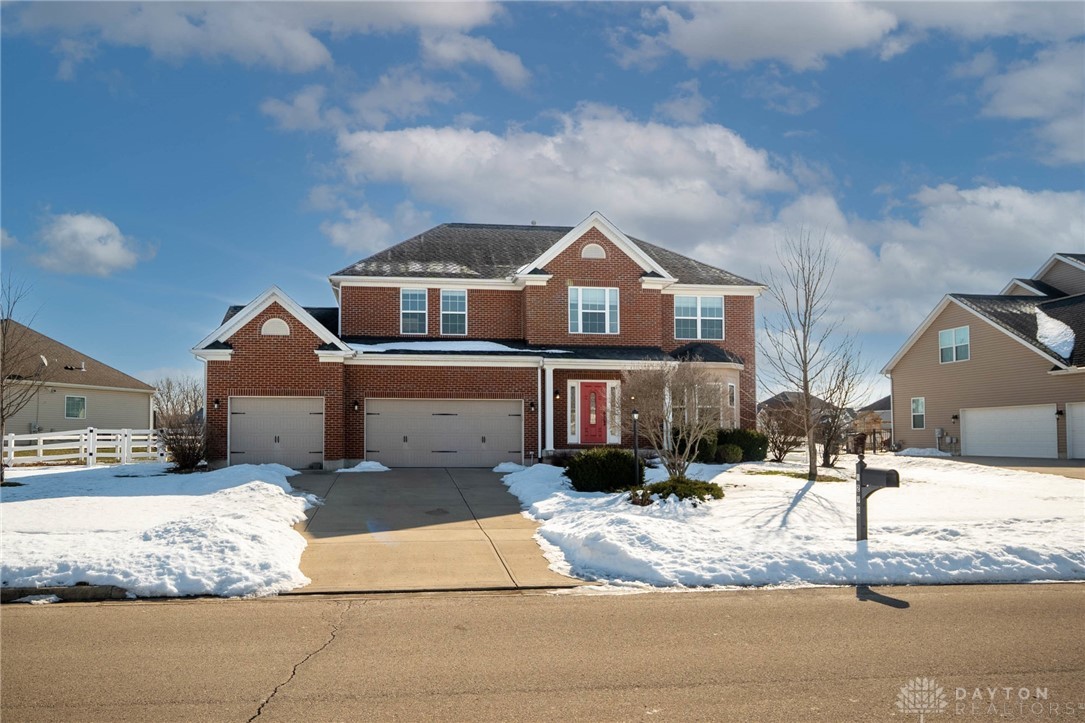
Welcome home to this beautifully designed two-story residence offering space, style, and functionality at every turn! Featuring 4 spacious bedrooms, 3.5 bathrooms, and a 3-car garage, this home is perfect for both everyday living and entertaining. Step inside to stunning hardwood floors and an inviting open-concept kitchen and living area that serves as the heart of the home. The kitchen boasts granite countertops, stainless steel appliances, abundant cabinetry, and generous counter space—ideal for cooking, hosting, and gathering. In addition to the open living space, you'll find a large formal living room and dining room, providing elegant areas for entertaining guests or hosting holiday dinners. Upstairs, the oversized bedrooms offer exceptional comfort, each with large closets, including walk-ins for added storage. The impressive primary suite features soaring cathedral ceilings and a luxurious en suite bath complete with a beautiful tiled shower, jetted soaking tub, and dual vanities—your own private retreat. The full finished basement provides additional living space perfect for a media room, home gym, playroom, or guest suite, along with another full bathroom for added convenience. Practicality meets convenience with a spacious mudroom and laundry area located just off the garage—perfect for keeping daily life organized. Step outside to enjoy a large fenced-in backyard, ideal for pets, play, and outdoor entertaining. The impressive storage shed offers even more room for tools, lawn equipment, or hobby space. Located just minutes from dining, shopping, and everyday conveniences, this home truly has it all—space, comfort, and a prime location. Don’t miss your opportunity to make this exceptional property your next home!

Ask a Local Expert

Property Highlights

Sold Price
549900
Property Type
Residential
Property Sub Type
Single Family Residence
Architectural Style
Traditional
Bedrooms
4
Total Bathrooms
4
Living Area
3,992
Price / Sqft
$138
Acres
0.36
Year Built
2013

Location

City/Township
Beavercreek
Subdivision
Hunters Rdg Sec 12
County
Greene
Zoning
Residential
Zoning Description
Residential

Property Details

Price
$549,900
Sold Price
549900
Property Type
Residential
Property Sub Type
Single Family Residence

Building

Levels
Two
Total Area
3,992

Community

Local Schools

School District
Beavercreek

Interior Features

Bedrooms and Bathrooms

Total Bathrooms
4
Bathrooms on Main Level
1
Full Bathrooms
3
1/2 Bathrooms
1
Bedrooms
4

Rooms and Basement

Total Rooms
14
Has Basement
Yes
Basement Features
Full, Finished

Area and Spaces

Living Area
3,992

Appliances

Appliances
Dryer, Dishwasher, Disposal, Microwave, Range, Refrigerator, Water Softener, Washer, Gas Water Heater

Interior Features

Interior Features
Ceiling Fans, Granite Counters, High Speed Internet, Jetted Tub, Kitchen Island, Kitchen Family Room Combo, Pantry, Vaulted Ceilings, Walk In Closets
Window Features
Double Pane Windows
Security Features
Smoke Detectors
Fireplace Features
Gas

Heating and Cooling

Heating Features
Forced Air, Heat Pump, Natural Gas
Has Fireplace
Yes

Building Details

Construction

Architectural Style
Traditional
Year Built
2013

Materials

Construction Materials
Brick, Vinyl Siding

Terms

Terms

Special Terms
Conventional, FHA, Va Loan
Financing Options
Conventional

Taxes

HOA

Has HOA
Yes
Association Fee
$200
Association Fee Includes
Maintenance Grounds

Heating, Cooling & Utilities

Cooling Features
Central Air

Utilities

Utilities
Natural Gas Available, Sewer Available, Water Available
Water Source
Public

Lot

Acres
0.36
Lot Size
15,682
Lot Size Area Sq Ft
15,682
Lot Dimensions
0.36 acres

Exterior Features

Exterior Features
Fence, Patio, Storage
Patio And Porch Features
Patio

Parking

Garage Capacity
3
Parking Features
Garage
Listed by Plum Tree Realty. Sold by Crystal Heskett, Keller Williams Advisors Rlty
Listing Data last updated 09/25/2026 09:00 am
Get a Link to this Property: Copy To Clipboard
QR Code link to this property

Phone:
Connect with:

Payment Calculator

per month. fixed. % interest.
$
%
$
%
Principal & Interest
+ Home Insurance
+ Property Tax
+ HOA Fees
per month
Total interest paid over s will be:
All estimates and provided for informational purposes only. Actual amounts may vary. The output of the tool is not a loan offer or solicitation, nor is it financial or legal advice. Information, rates, programs and loan scenarios shown are for example only as of 25-Sep-2026 and are subject to change without notice. Interest rates provided by the St. Louis Federal Reserve Economic Data (FRED). All products are subject to credit and property approval. Not all products are available in all states or for all loan amounts. Other restrictions and limitations apply. Contact your preferred lender for the pricing associated with your specific transaction. Calculations are generated by Open Source mortgage calculation software tools using common mathematical formulas. All calculations should be independently verified.
Get Walk Score Content

Property History

7 days ago
Property information last updated
196 days ago
Date Sold
223 days ago
Status Active. This is the date the listing was placed on market.
Cumulative Days on Market: 223 days (includes prior listings) · Currently listed since February 13, 2026. Data provided by the MLS.

Similar Properties