Start of property details

Share this property:
1260 Camden Trace
Beavercreek, OH 45434
May 2026
SOLD
$545,000
Sold Price
4
Beds
4
Baths
2
Garage
4,523
Sqft
0.42
Acres
MLS# 950285
Cumulative Days on Market: 253 · Includes prior listings · Currently listed since 01/14/26 · Data provided by the MLS.

Property Description

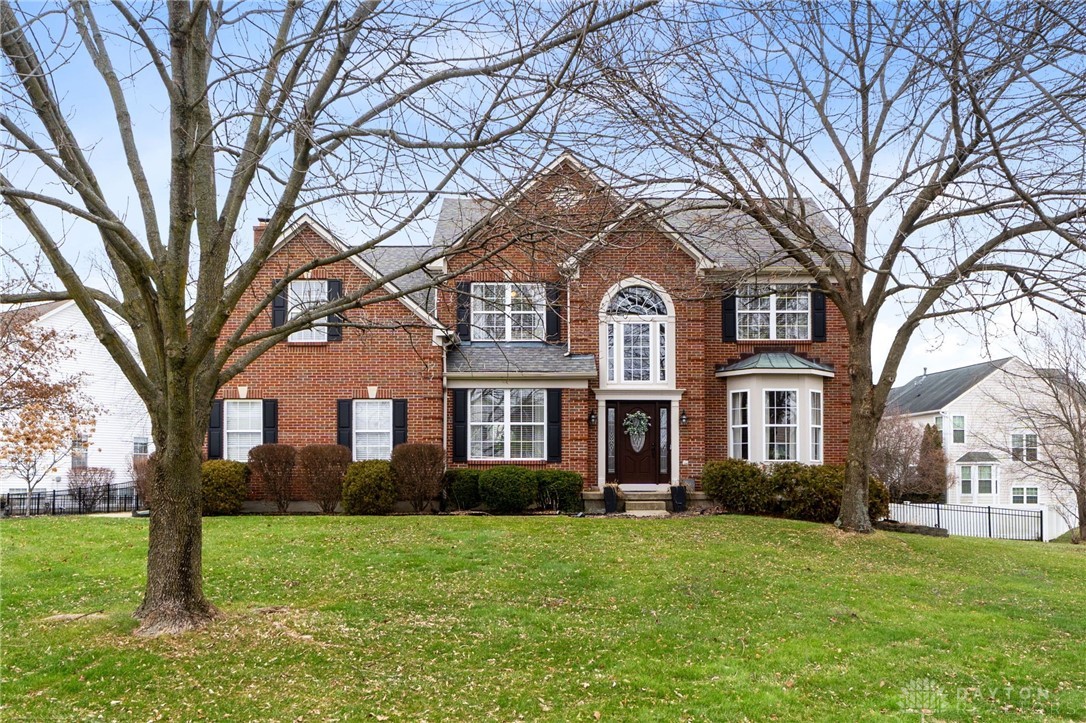
This impressive two-story home is located in the desirable Hunters Ridge neighborhood and offers generous space, thoughtful design, and numerous updates throughout, making it ideal for comfortable everyday living and entertaining. The home welcomes you with a foyer featuring vaulted ceilings and natural hardwood flooring, setting the tone for the warmth and quality found throughout. The main level boasts expansive living areas filled with natural light, providing plenty of room for gatherings or quiet relaxation. The kitchen features granite countertops, an island, and a pantry. Upstairs, the primary en-suite features a large walk in closet, updated oversized glass shower, soaking tub, and double vanities. Down the hall, you will find 3 more bedrooms along with a large bonus room / rec room that provides endless possibilities for a game room, media space, or an additional bedroom. The full basement is a standout feature. It includes a large entertainment space equipped with surround sound speakers and a luxurious wet bar. It offers great versatility for movie nights, entertaining or recreation. There is also a large unfinished portion for storage. Step outside to a fully fenced yard with an aluminum fence designed for both relaxation and enjoyment. The outdoor space includes a hot tub for unwinding year-round and a charming pond complete with five goldfish, adding a peaceful and unique touch to the backyard. With plenty of room for pets, play, and outdoor gatherings, this yard is both functional and inviting. With its spacious layout, numerous updates, exceptional indoor and outdoor features, and sought-after Hunters Ridge location, this home offers a rare opportunity to enjoy comfort, entertainment, and tranquility all in one place. Updates include: new drain system from sump pump, water heater, 2-layer deck with railings, siding, trim, exterior paint, gutters and gutter guards, fence, stairs and hallway carpet, and paint in hallway and foyer.

Ask a Local Expert

Property Highlights

Sold Price
545000
Property Type
Residential
Property Sub Type
Single Family Residence
Bedrooms
4
Total Bathrooms
4
Living Area
4,523
Price / Sqft
$120
Acres
0.42
Year Built
1997

Location

City/Township
Beavercreek
Subdivision
Hunters Ridge
County
Greene
Zoning
Residential
Zoning Description
Residential

Property Details

Price
$545,000
Sold Price
545000
Property Type
Residential
Property Sub Type
Single Family Residence

Building

Levels
Two
Total Area
4,523

Community

Local Schools

School District
Beavercreek

Interior Features

Bedrooms and Bathrooms

Total Bathrooms
4
Bathrooms on Main Level
1
Full Bathrooms
2
1/2 Bathrooms
2
Bedrooms
4

Rooms and Basement

Total Rooms
15
Has Basement
Yes
Basement Features
Full, Partially Finished

Area and Spaces

Living Area
4,523

Appliances

Appliances
Built In Oven, Cooktop, Dryer, Dishwasher, Disposal, Microwave, Refrigerator, Water Softener Rented, Water Softener, Washer, Gas Water Heater

Interior Features

Interior Features
Wet Bar, Ceiling Fans, Granite Counters, Hot Tub Spa, Kitchen Island, Kitchen Family Room Combo, Pantry, Bar, Walk In Closets
Window Features
Double Pane Windows, Insulated Windows, Vinyl
Security Features
Smoke Detectors
Electic
Volts220In Garage
Fireplace Features
One, Wood Burning

Heating and Cooling

Heating Features
Forced Air, Natural Gas
Has Fireplace
Yes
Fireplaces
1

Building Details

Construction

Year Built
1997

Materials

Construction Materials
Brick, Vinyl Siding

Terms

Terms

Special Terms
Conventional, FHA, Va Loan
Financing Options
Va

Taxes

HOA

Has HOA
Yes
Association Fee
$220

Heating, Cooling & Utilities

Cooling Features
Central Air

Utilities

Utilities
Natural Gas Available, Sewer Available, Water Available
Water Source
Public

Lot

Acres
0.42
Lot Size
18,203
Lot Size Area Sq Ft
18,203
Lot Dimensions
120 x 140

Exterior Features

Exterior Features
Deck, Fence
Patio And Porch Features
Deck

Parking

Garage Capacity
2
Parking Features
Attached, Garage, Two Car Garage
Listed by RE/MAX Victory + Affiliates. Sold by Greta Costa, Howard Hanna Real Estate Serv
Listing Data last updated 09/25/2026 10:00 am
Get a Link to this Property: Copy To Clipboard
QR Code link to this property

Phone:
Connect with:

Payment Calculator

per month. fixed. % interest.
$
%
$
%
Principal & Interest
+ Home Insurance
+ Property Tax
+ HOA Fees
per month
Total interest paid over s will be:
All estimates and provided for informational purposes only. Actual amounts may vary. The output of the tool is not a loan offer or solicitation, nor is it financial or legal advice. Information, rates, programs and loan scenarios shown are for example only as of 25-Sep-2026 and are subject to change without notice. Interest rates provided by the St. Louis Federal Reserve Economic Data (FRED). All products are subject to credit and property approval. Not all products are available in all states or for all loan amounts. Other restrictions and limitations apply. Contact your preferred lender for the pricing associated with your specific transaction. Calculations are generated by Open Source mortgage calculation software tools using common mathematical formulas. All calculations should be independently verified.
Get Walk Score Content

Property History

7 days ago
Property information last updated
122 days ago
Date Sold
253 days ago
Status Active. This is the date the listing was placed on market.
Cumulative Days on Market: 253 days (includes prior listings) · Currently listed since January 14, 2026. Data provided by the MLS.

Similar Properties